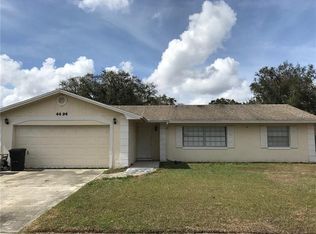
A brick facade, framed by tidy landscaping, gives this home a welcoming charm that hints at the space and potential inside. With only two owners since it was built, this home comes with great bones and brand-new big-ticket updates already in place. A new roof, new gutters, and a new electrical panel set the stage, while the oversized 0.37-acre lot delivers a backyard that feels private, wide open, and ready for anything. The layout works just as hard as the lot: a true split floor plan with the primary suite tucked away on one side, two bedrooms and a bath with direct access to the backyard on the other, and multiple living areas in between. A large two-car garage adds function, while NO HOA gives you the freedom to make the property your own without restrictions. All of it comes in a location that makes everyday life easy being close to Downtown Orlando, OIA, Lake Conway, shopping, dining, major highways, and zoned for Boone High School (Go Braves!). This home isn’t about flashy finishes; it’s about good bones, a lot that gives you room to breathe, and the potential to be exactly what you want it to be.
Sold for $375,000
$375,000
4490 FOXCHASE DRIVE, ORLANDO, FL 32812
3beds
1,451sqft
Single Family Residence
Built in 1973
0.37 Acres Lot
$374,300 Zestimate®
$258/sqft
$2,685 Estimated rent
Home value
$374,300
Estimated sales range
Not available
$2,685/mo
Zestimate® history
Owner options
List your home for rent
$2,685/mo
Rent Zestimate®
Find your next renter with Zillow Rental Manager. Plus, with online applications, you can quickly screen prospective tenants – for free.
$2,685/mo
Rent Zestimate®
Refinance and save
$2,725/mo
Est. payment
Refinancing to a lower rate could help reduce your monthly payments and save thousands over the life of the loan.
$2,725/mo
Est. payment
Explore your selling options
Work with a Zillow partner agent
Leverage their expertise and Zillow's premium Showcase listings to get your home seen by more buyers.
Get startedList with your own agent
Get your home in front of millions of buyers by listing it on Zillow.
Learn how to do itSell it yourself
Take full control of how buyers see your home on Zillow by listing For Sale by Owner (FSBO).
List your homeWhat's special
Brick facadeLarge two-car garageNew roofNew guttersSplit floor planPrimary suiteTidy landscaping
Zillow last checked:
Listing updated:
Listed by:
Brad Young 407-897-5400,
HOMEVEST REALTY 407-897-5400
Bought with:
Wendy Shull, 3357775
CHARLES RUTENBERG REALTY ORLANDO
Source: Stellar MLS,MLS#: O6345280 Originating MLS: Orlando Regional
Originating MLS: Orlando Regional
Facts & features
Interior
Bedrooms & bathrooms
- Bedrooms: 3
- Bathrooms: 2
- Full bathrooms: 2
Rooms
- Room types: Living Room
Primary bedroom
- Features: Built-in Closet
- Level: First
Bedroom 2
- Features: Built-in Closet
- Level: First
Bedroom 3
- Features: Ceiling Fan(s), Built-in Closet
- Level: First
Primary bathroom
- Features: Shower No Tub, Single Vanity, Water Closet/Priv Toilet, Linen Closet
- Level: First
Bathroom 2
- Features: Single Vanity, Tub With Shower, Linen Closet
- Level: First
Family room
- Level: First
Kitchen
- Features: Breakfast Bar, Pantry
- Level: First
Living room
- Level: First
Heating
- Central, Electric
Cooling
- Central Air
Appliances
- Included: Dishwasher, Electric Water Heater, Range, Refrigerator
- Laundry: Electric Dryer Hookup, In Garage, Washer Hookup
Features
- Ceiling Fan(s), Living Room/Dining Room Combo, Open Floorplan, Primary Bedroom Main Floor, Split Bedroom, Thermostat
- Flooring: Carpet, Linoleum, Tile
- Doors: Sliding Doors
- Has fireplace: No
Interior area
- Total structure area: 1,965
- Total interior livable area: 1,451 sqft
Property
Parking
- Total spaces: 2
- Parking features: Driveway, Garage Door Opener, Ground Level, Oversized
- Attached garage spaces: 2
- Has uncovered spaces: Yes
- Details: Garage Dimensions: 24x21
Features
- Levels: One
- Stories: 1
- Patio & porch: Rear Porch
- Exterior features: Lighting, Private Mailbox, Sidewalk
- Fencing: Fenced
- Has view: Yes
- View description: Trees/Woods
Lot
- Size: 0.37 Acres
- Features: In County, Landscaped, Oversized Lot, Sidewalk
- Residential vegetation: Mature Landscaping, Trees/Landscaped
Details
- Additional structures: Shed(s)
- Parcel number: 162330818200050
- Zoning: R-1
- Special conditions: None
Construction
Type & style
- Home type: SingleFamily
- Property subtype: Single Family Residence
Materials
- Block, Concrete
- Foundation: Slab
- Roof: Shingle
Condition
- New construction: No
- Year built: 1973
Utilities & green energy
- Sewer: Public Sewer
- Water: Public
- Utilities for property: BB/HS Internet Available, Cable Available, Electricity Connected, Phone Available, Public, Sewer Connected, Street Lights, Water Connected
Community & HOA
Community
- Security: Smoke Detector(s)
- Pet fee: $0 monthly
- Subdivision: SOUTHSHIRE
HOA
- Has HOA: No
Location
- Region: Orlando
Financial & listing details
- Price per square foot: $258/sqft
- Tax assessed value: $314,404
- Annual tax amount: $1,678
- Date on market: 9/17/2025
- Cumulative days on market: 1 day
- Listing terms: Cash,Conventional,FHA,VA Loan
- Ownership: Fee Simple
- Total actual rent: 0
- Electric utility on property: Yes
- Road surface type: Paved, Asphalt
Price history
| Date | Event | Price |
|---|---|---|
| 11/19/2025 | Sold | $375,000$258/sqft |
Source:  Stellar MLS #O6345280 Report a problem Stellar MLS #O6345280 Report a problem | ||
| 9/28/2025 | Pending sale | $375,000$258/sqft |
Source: Stellar MLS #O6345280 Report a problem | ||
| 9/18/2025 | Listed for sale | $375,000+177.8%$258/sqft |
Source: Stellar MLS #O6345280 Report a problem | ||
| 8/19/2004 | Sold | $135,000$93/sqft |
Source: Public Record Report a problem | ||
Public tax history
| Year | Property taxes | Tax assessment |
|---|---|---|
| 2024 | $1,678 +7% | $119,422 +3% |
| 2023 | $1,568 +6.1% | $115,944 +3% |
| 2022 | $1,478 +2.5% | $112,567 +3% |
| 2021 | $1,442 +2.3% | $109,288 +1.4% |
| 2020 | $1,409 +2.4% | $107,779 +2.3% |
| 2019 | $1,377 +2.1% | $105,356 +1.9% |
| 2018 | $1,348 | $103,392 -32.1% |
| 2017 | $1,348 +2.6% | $152,162 +10.5% |
| 2016 | $1,314 +2.5% | $137,739 +3.8% |
| 2015 | $1,283 -4.2% | $132,710 +14.3% |
| 2014 | $1,338 +2% | $116,131 +20.6% |
| 2013 | $1,313 -0.1% | $96,267 +0.8% |
| 2012 | $1,314 -11.6% | $95,540 -9.2% |
| 2011 | $1,488 +0.4% | $105,236 -2.4% |
| 2010 | $1,482 | $107,785 -16.9% |
| 2009 | -- | $129,661 -21.3% |
| 2008 | $1,917 -5.7% | $164,818 -5.3% |
| 2007 | $2,033 -4.3% | $174,133 +5.4% |
| 2006 | $2,124 +1.6% | $165,210 +29.8% |
| 2005 | $2,090 -7.7% | $127,249 +12.3% |
| 2004 | $2,265 +2.3% | $113,317 +4.2% |
| 2003 | $2,214 +21.6% | $108,754 +23.5% |
| 2002 | $1,820 | $88,030 |
Find assessor info on the county website
Neighborhood: 32812
Nearby homes
- $399,1003 bd2 ba1.6k sqft4487 Foxchase Dr, Orlando, FL 32812Off Market
- $396,9004 bd2 ba1.6k sqft4494 Foxchase Dr, Orlando, FL 32812Off Market
- $432,4003 bd2 ba1.6k sqft5166 Coddington St, Orlando, FL 32812Off Market
- $395,8003 bd2 ba1.2k sqft5160 Coddington St, Orlando, FL 32812Off Market

- $431,1004 bd2 ba1.6k sqft4483 Foxchase Dr, Orlando, FL 32812Off Market
- $389,8004 bd2 ba1.5k sqft4498 Foxchase Dr, Orlando, FL 32812Off Market
- $389,0003 bd2 ba1.4k sqft5154 Coddington St, Orlando, FL 32812Off Market
- $394,4003 bd2 ba1.4k sqft4482 Foxchase Dr, Orlando, FL 32812Off Market
Nearby schools
GreatSchools rating
- 5/10Shenandoah Elementary SchoolGrades: PK-5Distance: 0.7 mi
- 4/10Conway Middle SchoolGrades: 6-8Distance: 0.9 mi
- 6/10William R Boone High SchoolGrades: 9-12Distance: 3.4 mi
Schools provided by the listing agent
- Elementary: Shenandoah Elem
- Middle: Conway Middle
- High: Boone High
Source: Stellar MLS. This data may not be complete. We recommend contacting the local school district to confirm school assignments for this home.
Get a cash offer in 3 minutes
Find out how much your home could sell for in as little as 3 minutes with a no-obligation cash offer.
Estimated market value
$374,300
Get a cash offer in 3 minutes
Find out how much your home could sell for in as little as 3 minutes with a no-obligation cash offer.
Estimated market value
$374,300
- Florida
- Orange County
- Orlando
- 32812
- 4490 FOXCHASE DRIVE
