Welcome to your dream pool home in the desirable waterfront community of Gulf Cove! This charming 3-bedroom, 2-bathroom residence with a 2-car garage with a second lot for sale separately, just moments from the private community boat ramp. Step inside to soaring cathedral ceilings and elegant arched windows that fill the living room with natural light. Sliding glass doors open to the pool area, creating a seamless indoor-outdoor flow. The kitchen boasts beautiful granite countertops, shaker style wood cabinets with ample space, and a breakfast bar perfect for casual dining. From the dining room, enjoy serene pool views and direct access to the covered lanai through sliding glass doors. This thoughtfully designed split-floor plan ensures privacy for family and guests alike. The primary suite features French Doors that lead to the lanai and pool area. In the en-suite bathroom, you'll find a large vanity and walk-in shower. Ready to unwind? Step outside to your private oasis, where a sparkling pool invites you to float your cares away. Sip your morning coffee on the covered lanai and watch the local wildlife. A convenient 8' x 12' shed provides extra storage for all your gear and a new roof was installed in 2024. The location is unbeatable! Gulf Cove offers an optional Property Owners Association with access to a private boat ramp and park on the scenic Myakka River for just $75 per year. You'll be minutes from Myakka State Forest, offering walking trails and camping, and a short drive to Boca Grande, Englewood, and Manasota Key beaches. World-class fishing, five golf courses, two spring training stadiums, and an array of shopping and dining options are all within easy reach. Experience the best of Florida living in this vibrant community known for fishing, boating, golfing, and stunning Gulf beaches. Don’t miss this incredible opportunity—call today for your private showing!
Sold for $280,000
$280,000
4490 Gillot Blvd, Port Charlotte, FL 33981
3beds
1,300sqft
Single Family Residence
Built in 1990
0.46 Acres Lot
$297,300 Zestimate®
$215/sqft
$3,092 Estimated rent
Home value
$297,300
$268,000 - $330,000
$3,092/mo
Zestimate® history
Owner options
List your home for rent
$3,092/mo
Rent Zestimate®
Find your next renter with Zillow Rental Manager. Plus, with online applications, you can quickly screen prospective tenants – for free.
$3,092/mo
Rent Zestimate®
Refinance and save
$1,915/mo
Est. payment
Refinancing to a lower rate could help reduce your monthly payments and save thousands over the life of the loan.
$1,915/mo
Est. payment
Explore your selling options
Work with a Zillow partner agent
Leverage their expertise and Zillow's premium Showcase listings to get your home seen by more buyers.
Get startedList with your own agent
Get your home in front of millions of buyers by listing it on Zillow.
Learn how to do itSell it yourself
Take full control of how buyers see your home on Zillow by listing For Sale by Owner (FSBO).
List your homeWhat's special
Covered lanaiPrivate community boat rampBreakfast barNew roofBeautiful granite countertopsElegant arched windowsSparkling pool
Zillow last checked:
Listing updated:
Listed by:
Jayson Burtch 941-626-5432,
CENTURY 21 SUNBELT REALTY 941-625-6120
Bought with:
Khari Nixon, 3568239
ERA ADVANTAGE REALTY, INC.
Source: Stellar MLS,MLS#: D6140035 Originating MLS: Englewood
Originating MLS: Englewood
Facts & features
Interior
Bedrooms & bathrooms
- Bedrooms: 3
- Bathrooms: 2
- Full bathrooms: 2
Primary bedroom
- Features: Ceiling Fan(s), En Suite Bathroom, Walk-In Closet(s)
- Level: First
- Area: 208 Square Feet
- Dimensions: 13x16
Bedroom 2
- Features: Ceiling Fan(s), Built-in Closet
- Level: First
- Area: 143 Square Feet
- Dimensions: 13x11
Bedroom 3
- Features: Ceiling Fan(s), Built-in Closet
- Level: First
- Area: 165 Square Feet
- Dimensions: 15x11
Primary bathroom
- Features: Built-In Shower Bench, Exhaust Fan, Shower No Tub, Single Vanity, Water Closet/Priv Toilet
- Level: First
- Area: 40 Square Feet
- Dimensions: 8x5
Bathroom 2
- Features: Window/Skylight in Bath
- Level: First
Balcony porch lanai
- Features: Ceiling Fan(s)
- Level: First
- Area: 1716 Square Feet
- Dimensions: 52x33
Dining room
- Features: Ceiling Fan(s)
- Level: First
- Area: 121 Square Feet
- Dimensions: 11x11
Kitchen
- Features: Bar, Ceiling Fan(s), Granite Counters, Pantry
- Level: First
- Area: 110 Square Feet
- Dimensions: 11x10
Laundry
- Level: First
- Area: 30 Square Feet
- Dimensions: 6x5
Living room
- Features: Ceiling Fan(s)
- Level: First
- Area: 255 Square Feet
- Dimensions: 17x15
Heating
- Central, Electric
Cooling
- Central Air
Appliances
- Included: Dishwasher, Disposal, Dryer, Electric Water Heater, Exhaust Fan, Microwave, Range, Refrigerator, Washer
- Laundry: Electric Dryer Hookup, Inside, Washer Hookup
Features
- Cathedral Ceiling(s), Ceiling Fan(s), Open Floorplan, Split Bedroom, Stone Counters, Thermostat, Walk-In Closet(s)
- Flooring: Ceramic Tile
- Doors: Sliding Doors
- Windows: Blinds, Window Treatments
- Has fireplace: No
Interior area
- Total structure area: 2,080
- Total interior livable area: 1,300 sqft
Property
Parking
- Total spaces: 2
- Parking features: Driveway
- Attached garage spaces: 2
- Has uncovered spaces: Yes
- Details: Garage Dimensions: 21x20
Features
- Levels: One
- Stories: 1
- Patio & porch: Covered, Rear Porch, Screened
- Exterior features: Rain Gutters, Storage
- Has private pool: Yes
- Pool features: Gunite, In Ground, Screen Enclosure
- On waterfront: Yes
- Waterfront features: Waterfront
Lot
- Size: 0.46 Acres
- Features: Oversized Lot, Above Flood Plain
Details
- Additional structures: Shed(s)
- Parcel number: 402130455005
- Zoning: RSF3.5
- Special conditions: None
Construction
Type & style
- Home type: SingleFamily
- Architectural style: Florida
- Property subtype: Single Family Residence
Materials
- Block, Stucco
- Foundation: Slab
- Roof: Shingle
Condition
- New construction: No
- Year built: 1990
Utilities & green energy
- Sewer: Septic Tank
- Water: Public
- Utilities for property: BB/HS Internet Available, Cable Available, Electricity Connected, Phone Available, Water Connected
Community & HOA
Community
- Features: Community Boat Ramp, Fishing, Private Boat Ramp, River, Water Access, Waterfront, Park, Playground
- Pet fee: $0 monthly
- Subdivision: PORT CHARLOTTE SEC 056
HOA
- Has HOA: Yes
- HOA fee: $6 monthly
Location
- Region: Port Charlotte
Financial & listing details
- Price per square foot: $215/sqft
- Tax assessed value: $218,697
- Annual tax amount: $1,749
- Date on market: 1/16/2025
- Cumulative days on market: 301 days
- Listing terms: Cash,Conventional,FHA,VA Loan
- Ownership: Fee Simple
- Total actual rent: 0
- Electric utility on property: Yes
- Road surface type: Asphalt, Paved
Price history
| Date | Event | Price |
|---|---|---|
| 12/24/2025 | Sold | $280,000-6.7%$215/sqft |
Source:  Stellar MLS #D6140035 Report a problem Stellar MLS #D6140035 Report a problem | ||
| 11/13/2025 | Pending sale | $300,000$231/sqft |
Source: Stellar MLS #D6140035 Report a problem | ||
| 9/26/2025 | Price change | $300,000-7.7%$231/sqft |
Source: Stellar MLS #D6140035 Report a problem | ||
| 8/29/2025 | Price change | $325,000-4.4%$250/sqft |
Source: Stellar MLS #D6140035 Report a problem | ||
| 1/16/2025 | Listed for sale | $340,000+16900%$262/sqft |
Source: Stellar MLS #D6140035 Report a problem | ||
| 12/26/1996 | Sold | $2,000$2/sqft |
Source: Public Record Report a problem | ||
Public tax history
| Year | Property taxes | Tax assessment |
|---|---|---|
| 2025 | $4,361 +149.3% | $218,697 +144.6% |
| 2024 | $1,749 +3.8% | $89,412 +3% |
| 2023 | $1,685 +7.2% | $86,808 +3% |
| 2022 | $1,572 +1.4% | $84,280 +3% |
| 2021 | $1,550 -0.4% | $81,825 +1.4% |
| 2020 | $1,556 +5.8% | $80,695 +2.3% |
| 2019 | $1,470 +8.9% | $78,881 +1.9% |
| 2018 | $1,351 | $77,410 +2.1% |
| 2017 | $1,351 +1.7% | $75,818 +2.1% |
| 2016 | $1,329 +0.8% | $74,259 +0.7% |
| 2015 | $1,318 +1% | $73,743 +0.8% |
| 2014 | $1,305 +115.5% | $73,158 +2.7% |
| 2013 | $606 +2.8% | $71,237 +0.5% |
| 2012 | $589 +1.6% | $70,909 |
| 2011 | $580 -14.7% | $70,909 -9% |
| 2010 | $679 -30.3% | $77,897 -21.3% |
| 2009 | $975 | $99,001 +11.4% |
| 2007 | -- | $88,867 |
| 2006 | -- | $88,867 +6.1% |
| 2005 | -- | $83,766 +1.9% |
| 2004 | -- | $82,204 |
| 2003 | -- | $82,204 +2.4% |
| 2002 | $1,182 +2.7% | $80,277 +1.6% |
| 2001 | $1,151 +4.1% | $79,013 +3% |
| 2000 | $1,106 | $76,712 |
Find assessor info on the county website
Neighborhood: 33981
Nearby homes
- $20,0009,999 Square Feet4490 Gillot Blvd LOT 4, Pt Charlotte, FL 33981Sold

- $18,000-- bd-- ba-- sqft4498 Gillot Blvd, Pt Charlotte, FL 33981Off Market
- $316,2504 bd2 ba1.6k sqft4481 Kempson Ln, Port Charlotte, FL 33981Sold
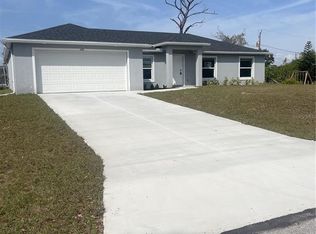
- $239,6002 bd2 ba1.4k sqft4465 Kempson Ln, Pt Charlotte, FL 33981Off Market
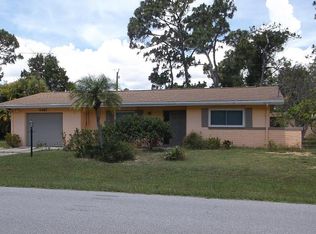
- $18,0000.259 Acres4489 Kempson Ln, Port Charlotte, FL 33981Off Market
- $5,145-- bd-- ba-- sqft4491 Gillot Blvd, Port Charlotte, FL 33981Off Market
- $18,000-- bd-- ba-- sqft4466 Gillot Blvd, Pt Charlotte, FL 33981Off Market
- $272,5003 bd2 ba1.1k sqft4483 Gillot Blvd, Pt Charlotte, FL 33981Off Market
Nearby schools
GreatSchools rating
- 6/10Myakka River Elementary SchoolGrades: PK-5Distance: 1.6 mi
- 7/10L. A. Ainger Middle SchoolGrades: 6-8Distance: 4.1 mi
- 5/10Lemon Bay High SchoolGrades: 9-12Distance: 5.7 mi
Schools provided by the listing agent
- Elementary: Myakka River Elementary
- Middle: L.A. Ainger Middle
- High: Lemon Bay High
Source: Stellar MLS. This data may not be complete. We recommend contacting the local school district to confirm school assignments for this home.
Get a cash offer in 3 minutes
Find out how much your home could sell for in as little as 3 minutes with a no-obligation cash offer.
Estimated market value
$297,300
Get a cash offer in 3 minutes
Find out how much your home could sell for in as little as 3 minutes with a no-obligation cash offer.
Estimated market value
$297,300
- Florida
- Charlotte County
- Port Charlotte
- 33981
- 4490 Gillot Blvd
Nearby cities
Nearby zip codes
Other Port Charlotte Topics
