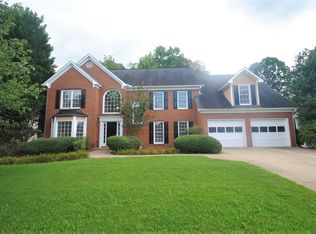
Classic. Refined. Redesigned. This beautifully updated three-level home is move-in ready—just in time for fall gatherings. The home has had many recent updates and upgrades, including painting the entire interior, and interior trim. Step into the newly redesigned spacious galley kitchen, featuring all-new cabinetry, quartz countertops, tile backsplash, double ovens, refrigerator, and recessed lighting. An expanded casement opening into the dining room creates a light-filled, seamless flow—perfect for hosting family and friends. With two Primary Suites (one on the main level and an even larger one upstairs in its own private wing), this home offers both convenience and flexibility. Three additional oversized bedrooms share a full hall bath upstairs, providing plenty of space for everyone. The updated bathrooms include new: LED back-lit mirrors, cabinets, double vanities, stone countertops, and lighting. Flooring throughout has been refreshed with gleaming hardwoods on both main and upper levels, plus stylish, durable grey-washed LVP in the kitchen, family room, back entry hall, and main-level suite. The lower level offers incredible potential with soaring ceilings, waterproofed walls, and concrete flooring—ideal for dry storage, a workshop, or future finished living space. Outside, you’ll find a home that’s truly “larger than it looks” with thoughtful updates throughout. The newly added fence with hog-wire backing, encloses the huge back yard. The roof is only a few years old, and the exterior brick was recently painted. Floorplan attached in photos.
Closed
$565,000
4490 Lambert Dr NW, Kennesaw, GA 30144
5beds
3,588sqft
Single Family Residence, Residential
Built in 1972
0.42 Acres Lot
$564,300 Zestimate®
$157/sqft
$3,109 Estimated rent
Home value
$564,300
$525,000 - $609,000
$3,109/mo
Zestimate® history
Owner options
List your home for rent
$3,109/mo
Rent Zestimate®
Find your next renter with Zillow Rental Manager. Plus, with online applications, you can quickly screen prospective tenants – for free.
$3,109/mo
Rent Zestimate®
Refinance and save
$3,456/mo
Est. payment
Refinancing to a lower rate could help reduce your monthly payments and save thousands over the life of the loan.
$3,456/mo
Est. payment
Explore your selling options
Work with a Zillow partner agent
Leverage their expertise and Zillow's premium Showcase listings to get your home seen by more buyers.
Get startedList with your own agent
Get your home in front of millions of buyers by listing it on Zillow.
Learn how to do itSell it yourself
Take full control of how buyers see your home on Zillow by listing For Sale by Owner (FSBO).
List your homeWhat's special
Zillow last checked:
Listing updated:
Listed by:
Chris Rey Martin,
Ansley Real Estate| Christie's International Real Estate 678-457-1540
Bought with:
Spenser Thomas, 386134
Coldwell Banker Realty
Source: FMLS GA,MLS#: 7645040
Facts & features
Interior
Bedrooms & bathrooms
- Bedrooms: 5
- Bathrooms: 3
- Full bathrooms: 3
- Main level bathrooms: 1
- Main level bedrooms: 1
Rooms
- Room types: Family Room, Master Bathroom, Master Bedroom
Primary bedroom
- Features: Double Master Bedroom, Master on Main, Oversized Master
- Level: Double Master Bedroom, Master on Main, Oversized Master
Bedroom
- Features: Double Master Bedroom, Master on Main, Oversized Master
Primary bathroom
- Features: Double Vanity, Separate His/Hers, Tub/Shower Combo
Dining room
- Features: Seats 12+, Separate Dining Room
Kitchen
- Features: Breakfast Room, Cabinets Other, Eat-in Kitchen, Pantry, Pantry Walk-In, Solid Surface Counters, View to Family Room
Heating
- Central, Electric, Forced Air
Cooling
- Ceiling Fan(s), Central Air, Electric
Appliances
- Included: Dishwasher, Electric Cooktop, Electric Oven, Electric Water Heater, Microwave, Self Cleaning Oven
- Laundry: In Kitchen, Main Level
Features
- Double Vanity, Entrance Foyer 2 Story, High Ceilings 9 ft Main, High Ceilings 9 ft Upper, High Speed Internet, His and Hers Closets, Recessed Lighting, Walk-In Closet(s)
- Flooring: Hardwood, Luxury Vinyl
- Windows: Wood Frames
- Basement: Daylight,Exterior Entry,Interior Entry,Unfinished,Walk-Out Access
- Number of fireplaces: 2
- Fireplace features: Brick, Gas Log, Gas Starter, Living Room, Master Bedroom
- Common walls with other units/homes: No Common Walls
Interior area
- Total structure area: 3,588
- Total interior livable area: 3,588 sqft
- Finished area above ground: 3,588
- Finished area below ground: 0
Property
Parking
- Total spaces: 4
- Parking features: Driveway
- Has uncovered spaces: Yes
Accessibility
- Accessibility features: None
Features
- Levels: Three Or More
- Patio & porch: Covered, Front Porch
- Exterior features: Lighting, Rain Gutters, No Dock
- Pool features: None
- Spa features: None
- Fencing: Back Yard,Fenced,Wood
- Has view: Yes
- View description: Neighborhood
- Waterfront features: None
- Body of water: None
Lot
- Size: 0.42 Acres
- Dimensions: 98 x 185
- Features: Back Yard, Cul-De-Sac, Front Yard, Landscaped, Level, Open Lot
Details
- Additional structures: None
- Parcel number: 16014600080
- Other equipment: None
- Horse amenities: None
Construction
Type & style
- Home type: SingleFamily
- Architectural style: Farmhouse,Traditional
- Property subtype: Single Family Residence, Residential
Materials
- Brick, Brick 4 Sides, Wood Siding
- Foundation: Block, Concrete Perimeter, Slab
- Roof: Ridge Vents,Shingle
Condition
- Resale
- New construction: No
- Year built: 1972
Utilities & green energy
- Electric: 110 Volts
- Sewer: Septic Tank
- Water: Public
- Utilities for property: Cable Available, Electricity Available, Natural Gas Available, Phone Available, Sewer Available, Water Available
Green energy
- Energy efficient items: None
- Energy generation: None
- Water conservation: Low-Flow Fixtures
Community & HOA
Community
- Features: None
- Security: Secured Garage/Parking, Smoke Detector(s)
- Subdivision: Dunmovin
HOA
- Has HOA: No
Location
- Region: Kennesaw
Financial & listing details
- Price per square foot: $157/sqft
- Tax assessed value: $562,540
- Annual tax amount: $6,784
- Date on market: 9/5/2025
- Cumulative days on market: 20 days
- Electric utility on property: Yes
- Road surface type: Concrete
Price history
| Date | Event | Price |
|---|---|---|
| 10/10/2025 | Sold | $565,000-3.4%$157/sqft |
Source:  FMLS GA #7645040 Report a problem FMLS GA #7645040 Report a problem | ||
| 9/5/2025 | Listed for sale | $585,000+11.4%$163/sqft |
Source: FMLS GA #7645040 Report a problem | ||
| 10/8/2024 | Listing removed | $524,999$146/sqft |
Source: FMLS GA #7415517 Report a problem | ||
| 10/4/2024 | Listed for sale | $524,999-4.5%$146/sqft |
Source: FMLS GA #7415517 Report a problem | ||
| 9/12/2024 | Listing removed | $549,500$153/sqft |
Source:  GAMLS #10332348 Report a problem GAMLS #10332348 Report a problem | ||
| 9/9/2024 | Price change | $549,500-4.4%$153/sqft |
Source: GAMLS #10332348 Report a problem | ||
| 8/21/2024 | Price change | $575,000-4.1%$160/sqft |
Source: FMLS GA #7415517 Report a problem | ||
| 7/31/2024 | Price change | $599,500-4.8%$167/sqft |
Source: FMLS GA #7415517 Report a problem | ||
| 7/4/2024 | Listed for sale | $629,500+99.2%$175/sqft |
Source: FMLS GA #7415517 Report a problem | ||
| 2/27/2020 | Sold | $316,000-1.8%$88/sqft |
Source:  GAMLS #8697184 Report a problem GAMLS #8697184 Report a problem | ||
| 2/4/2020 | Pending sale | $321,900$90/sqft |
Source: CENTURY 21 Results #6648090 Report a problem | ||
| 1/22/2020 | Price change | $321,900-2.6%$90/sqft |
Source: CENTURY 21 Results #6648090 Report a problem | ||
| 1/9/2020 | Pending sale | $330,500$92/sqft |
Source: CENTURY 21 Results #6648090 Report a problem | ||
| 11/21/2019 | Price change | $330,500+1.1%$92/sqft |
Source: CENTURY 21 Results #6648090 Report a problem | ||
| 10/4/2019 | Price change | $326,900-2.7%$91/sqft |
Source: Foundations Realty Group, LLC #6615659 Report a problem | ||
| 9/12/2019 | Listed for sale | $335,900$94/sqft |
Source: Foundations Realty Group, LLC #6615659 Report a problem | ||
Public tax history
| Year | Property taxes | Tax assessment |
|---|---|---|
| 2024 | $6,784 +28% | $225,016 +28% |
| 2023 | $5,301 -0.7% | $175,824 |
| 2022 | $5,336 +48.3% | $175,824 +48.3% |
| 2021 | $3,598 +352.6% | $118,536 |
| 2020 | $795 +7.9% | $118,536 +19.6% |
| 2019 | $737 | $99,104 |
| 2018 | $737 | $99,104 |
| 2017 | $737 +20.8% | $99,104 +20% |
| 2016 | $610 -6.8% | $82,568 |
| 2015 | $655 +1.5% | $82,568 +9.2% |
| 2014 | $645 -0.7% | $75,608 +3.7% |
| 2013 | $649 -2.1% | $72,928 |
| 2012 | $663 -0.5% | $72,928 |
| 2011 | $667 +15.9% | $72,928 |
| 2010 | $576 -7.2% | $72,928 -16.9% |
| 2009 | $620 +25.7% | $87,744 +23% |
| 2006 | $494 -1.4% | $71,336 |
| 2005 | $501 | $71,336 |
| 2004 | $501 +6.1% | $71,336 +14.9% |
| 2003 | $472 -0.2% | $62,072 |
| 2002 | $473 -7.6% | $62,072 |
| 2001 | $512 -4% | $62,072 |
| 2000 | $533 | $62,072 |
Find assessor info on the county website
Neighborhood: 30144
Nearby homes
- $525,8004 bd3 ba2.9k sqft477 Gaillardia Way NW, Acworth, GA 30102Off Market
- $407,5003 bd2 ba2.4k sqft4480 Lambert Dr NW, Kennesaw, GA 30144Off Market
- $519,8004 bd3 ba2.7k sqft475 Gaillardia Way NW, Acworth, GA 30102Off Market
- $495,0005 bd2 ba3.3k sqft479 Gaillardia Way NW, Acworth, GA 30102Off Market
- $409,7003 bd2 ba1.7k sqft4500 Lambert Dr NW, Kennesaw, GA 30144Off Market
- $514,4004 bd2 ba2.7k sqft473 Gaillardia Way NW, Acworth, GA 30102Off Market
- $516,7004 bd2 ba2.9k sqft481 Gaillardia Way NW, Acworth, GA 30102Off Market
- $391,1003 bd1 ba1.8k sqft4491 Lambert Dr NW, Kennesaw, GA 30144Off Market
Nearby schools
GreatSchools rating
- 6/10Chalker Elementary SchoolGrades: PK-5Distance: 1.2 mi
- 5/10Palmer Middle SchoolGrades: 6-8Distance: 0.7 mi
- 7/10Kell High SchoolGrades: 9-12Distance: 3.3 mi
Schools provided by the listing agent
- Elementary: Chalker
- Middle: Palmer
- High: Kell
Source: FMLS GA. This data may not be complete. We recommend contacting the local school district to confirm school assignments for this home.
Get a cash offer in 3 minutes
Find out how much your home could sell for in as little as 3 minutes with a no-obligation cash offer.
Estimated market value
$564,300
Get a cash offer in 3 minutes
Find out how much your home could sell for in as little as 3 minutes with a no-obligation cash offer.
Estimated market value
$564,300
- Georgia
- Cobb County
- Kennesaw
- 30144
- 4490 Lambert Dr NW
Nearby cities
Nearby zip codes
Other Kennesaw Topics
