Rarely available corner unit with an expansive wrap around patio is absolutely beautiful and features an open floor plan and Urban Loft ceilings!This luxurious 2BD, 2BA condo has high ceilings, gleaming hardwood floors and an upgraded kitchen with GAS COOKING! Kitchen also boasts a newer refrigerator and dishwasher,granite counter tops & stainless steel appliances. The cozy living room with gas fireplace is perfect for those cold winter nights. Spacious master bedroom features a walk in closet and en suite master bathroom with jacuzzi tub. Generously sized secondary (master) bedroom has an en suite bathroom as well! Entertain or just relax on your over sized wrap around patio ( 530 sq ft) with patio lighting already installed. Only 4 units in this building have this patio!!! Large patio has plenty of room for 2 sets of outdoor furniture and a BBQ area for your grill. Light pours through the large windows that are graced with exquisite plantation shutters highlighting the gorgeous hardwood floors. Building is extremely dog friendly ( Only 1 permitted) and very social for those that choose to partake. More recent updates include updated bathrooms, a newer washer & dryer, Honeywell thermostat & remote controls for ceiling fans in each room. Your new home also includes 2 GARAGE SPACES and a Storage unit which is located on the garage level. The Elan has magnificent amenities that include a fabulous outdoor pool, pickle ball courts, game room, party room, business center & fitness center. You can't beat this location, conveniently located across from Whole Foods and multiple dining and shopping choices and just a mile away from Fair Oaks Mall & Fair Lakes shopping center. This Commuter's Dream means you can take a shuttle bus to the metro and is only minutes away from I-66, Dulles Access Road, Fairfax County Parkway, Route 50 & Route 29. Trash, Water and Gas are included in the condo fee! Agents: Party Room, Fitness Center, Business Center etc are all located in Bldg #4480 on the first floor. Parking spaces that convey with the unit are #267 & 268 and the storage unit is D-8. Hurry, because this one won't last and you don't want to miss this rare find! Welcome Home!Pictures coming 7/13
Sold for $605,000
$605,000
4490 Market Commons Dr Unit 102, Fairfax, VA 22033
2beds
1,150sqft
Condominium
Built in 2007
-- sqft lot
$581,200 Zestimate®
$526/sqft
$2,580 Estimated rent
Home value
$581,200
$552,000 - $610,000
$2,580/mo
Zestimate® history
Owner options
List your home for rent
$2,580/mo
Rent Zestimate®
Find your next renter with Zillow Rental Manager. Plus, with online applications, you can quickly screen prospective tenants – for free.
$2,580/mo
Rent Zestimate®
Refinance and save
$3,730/mo
Est. payment
Refinancing to a lower rate could help reduce your monthly payments and save thousands over the life of the loan.
$3,730/mo
Est. payment
Explore your selling options
Work with a Zillow partner agent
Leverage their expertise and Zillow's premium Showcase listings to get your home seen by more buyers.
Get startedList with your own agent
Get your home in front of millions of buyers by listing it on Zillow.
Learn how to do itSell it yourself
Take full control of how buyers see your home on Zillow by listing For Sale by Owner (FSBO).
List your homeWhat's special
Gas fireplaceNewer washerFabulous outdoor poolParty roomDulles access roadLarge patioUpgraded kitchen
Zillow last checked:
Listing updated:
Listed by:
Francoise Campbell 703-967-2407,
CENTURY 21 New Millennium
Bought with:
Joe Dettor, 0225192498
Keller Williams Fairfax Gateway
Source: Bright MLS,MLS#: VAFX2137152
Facts & features
Interior
Bedrooms & bathrooms
- Bedrooms: 2
- Bathrooms: 2
- Full bathrooms: 2
- Main level bathrooms: 2
- Main level bedrooms: 2
Rooms
- Room types: Primary Bedroom, Kitchen, Family Room, Foyer, Bedroom 1
Basement
- Area: 0
Heating
- Forced Air, Natural Gas
Cooling
- Central Air, Electric
Appliances
- Included: Microwave, Dishwasher, Disposal, Oven/Range - Gas, Refrigerator, Washer/Dryer Stacked, Exhaust Fan, Gas Water Heater
- Laundry: Dryer In Unit, Main Level, Washer In Unit, In Unit
Features
- Dining Area, Elevator, Open Floorplan, Primary Bath(s), Upgraded Countertops, Ceiling Fan(s), Combination Dining/Living, Kitchen Island, Recessed Lighting, Walk-In Closet(s), 9'+ Ceilings
- Flooring: Hardwood, Wood
- Windows: Window Treatments
- Has basement: No
- Number of fireplaces: 1
- Fireplace features: Mantel(s), Screen
Interior area
- Total structure area: 1,150
- Total interior livable area: 1,150 sqft
- Finished area above ground: 1,150
- Finished area below ground: 0
Property
Parking
- Total spaces: 2
- Parking features: Garage Door Opener, Underground, Heated, Lighted, Garage
- Garage spaces: 2
Accessibility
- Accessibility features: Accessible Entrance, Accessible Elevator Installed
Features
- Levels: One
- Stories: 1
- Patio & porch: Brick, Patio
- Exterior features: Storage, Tennis Court(s)
- Pool features: Community
Details
- Additional structures: Above Grade, Below Grade
- Parcel number: 0552 24 0102
- Zoning: 402
- Special conditions: Standard
Construction
Type & style
- Home type: Condo
- Architectural style: Contemporary
- Property subtype: Condominium
- Attached to another structure: Yes
Materials
- Brick
Condition
- New construction: No
- Year built: 2007
Utilities & green energy
- Sewer: Public Sewer
- Water: Public
Community & HOA
Community
- Security: 24 Hour Security, Main Entrance Lock, Security System, Fire Sprinkler System
- Condo and coop fee: $485 monthly
- Subdivision: Elan At East Market
HOA
- Has HOA: No
- Amenities included: Basketball Court, Community Center, Elevator(s), Fitness Center, Storage, Party Room, Pool, Security, Tennis Court(s), Tot Lots/Playground, Transportation Service
- Services included: Common Area Maintenance, Maintenance Structure, Fiber Optics Available, Gas, Insurance, Lawn Care Front, Lawn Care Rear, Lawn Care Side, Maintenance Grounds, Management, Parking Fee, Pool(s), Reserve Funds, Security, Sewer, Snow Removal, Trash, Water, Alarm System
- HOA name: Elan At East Market
Location
- Region: Fairfax
Financial & listing details
- Price per square foot: $526/sqft
- Tax assessed value: $412,580
- Annual tax amount: $4,696
- Date on market: 7/13/2023
- Listing agreement: Exclusive Right To Sell
- Ownership: Condominium
Price history
| Date | Event | Price |
|---|---|---|
| 8/9/2023 | Sold | $605,000+8.2%$526/sqft |
Source:  Bright MLS #VAFX2137152 Report a problem Bright MLS #VAFX2137152 Report a problem | ||
| 7/14/2023 | Pending sale | $559,000$486/sqft |
Source: Bright MLS #VAFX2137152 Report a problem | ||
| 7/13/2023 | Listed for sale | $559,000+21.5%$486/sqft |
Source: Bright MLS #VAFX2137152 Report a problem | ||
| 1/5/2021 | Sold | $460,000-2.1%$400/sqft |
Source: Public Record Report a problem | ||
| 12/12/2020 | Pending sale | $469,900$409/sqft |
Source: KW United #VAFX1171860 Report a problem | ||
| 12/3/2020 | Price change | $469,900-2.1%$409/sqft |
Source: KW United #VAFX1171860 Report a problem | ||
| 10/21/2020 | Listed for sale | $479,900+23.1%$417/sqft |
Source: Bright MLS #VAFX1158816 Report a problem | ||
| 2/12/2013 | Sold | $389,900+12.7%$339/sqft |
Source: Public Record Report a problem | ||
| 6/5/2012 | Sold | $346,000-0.9%$301/sqft |
Source: Agent Provided Report a problem | ||
| 3/7/2012 | Price change | $349,000-2.8%$303/sqft |
Source: Long & Foster Real Estate #FX7774781 Report a problem | ||
| 2/16/2012 | Listed for sale | $359,000-12.7%$312/sqft |
Source: Long & Foster Real Estate #FX7774781 Report a problem | ||
| 8/12/2008 | Sold | $411,000$357/sqft |
Source: Public Record Report a problem | ||
Public tax history
| Year | Property taxes | Tax assessment |
|---|---|---|
| 2025 | $6,137 +4.8% | $530,870 +5% |
| 2024 | $5,857 +10.9% | $505,590 +8% |
| 2023 | $5,283 +0.7% | $468,140 +2% |
| 2022 | $5,248 | $458,960 +11.2% |
| 2021 | -- | $412,580 |
| 2020 | $4,883 +4% | $412,580 +4% |
| 2019 | $4,697 +2.9% | $396,870 +2.9% |
| 2018 | $4,564 +4.9% | $385,610 +2.9% |
| 2017 | $4,349 +1.2% | $374,620 +1% |
| 2016 | $4,297 +3.8% | $370,910 |
| 2015 | $4,139 -2.7% | $370,910 -2.9% |
| 2014 | $4,255 | $382,090 +2.9% |
| 2013 | -- | $371,170 |
| 2012 | -- | $371,170 |
| 2011 | -- | $371,170 |
| 2010 | -- | $371,170 |
| 2009 | -- | $371,170 -13.5% |
| 2008 | -- | $429,120 |
Find assessor info on the county website
Neighborhood: Fair Lakes
Nearby homes
- $522,8002 bd2 ba1.1k sqft4490 Market Commons Dr UNIT 104, Fairfax, VA 22033Off Market
- $269,6301 bd1 ba743 sqft4490 Market Commons Dr PH 6, Fairfax, VA 22033Off Market
- $330,0001 bd1 ba675 sqft4490 Market Commons Dr UNIT 312, Fairfax, VA 22033Sold
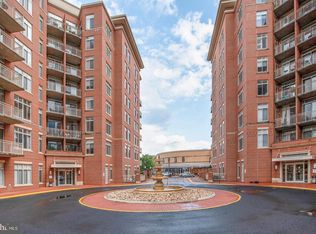
- $398,0001 bd2 ba918 sqft4490 Market Commons Dr UNIT 413, Fairfax, VA 22033Sold
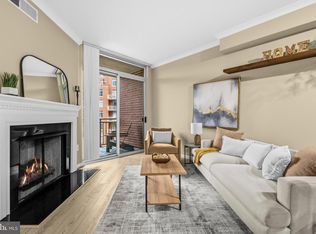
- $500,0002 bd2 ba1.1k sqft4490 Market Commons Dr UNIT 202, Fairfax, VA 22033Sold
- $525,0002 bd2 ba1.1k sqft4490 Market Commons Dr UNIT 201, Fairfax, VA 22033Sold
- $552,5002 bd2 ba1.1k sqft4490 Market Commons Dr UNIT 602, Fairfax, VA 22033Sold
- $502,0002 bd2 ba1k sqft4490 Market Commons Dr UNIT 112, Fairfax, VA 22033Sold
Nearby schools
GreatSchools rating
- 5/10Greenbriar East Elementary SchoolGrades: PK-6Distance: 1.3 mi
- 6/10Johnson Middle SchoolGrades: 7-8Distance: 2.7 mi
- 6/10Fairfax High SchoolGrades: 9-12Distance: 4.9 mi
Schools provided by the listing agent
- High: Fairfax
- District: Fairfax County Public Schools
Source: Bright MLS. This data may not be complete. We recommend contacting the local school district to confirm school assignments for this home.
Get a cash offer in 3 minutes
Find out how much your home could sell for in as little as 3 minutes with a no-obligation cash offer.
Estimated market value
$581,200
Get a cash offer in 3 minutes
Find out how much your home could sell for in as little as 3 minutes with a no-obligation cash offer.
Estimated market value
$581,200
- Virginia
- Fairfax County
- Fairfax
- 22033
- Fair Lakes
- 4490 Market Commons Dr Unit 102
Nearby cities
Nearby neighborhoods
Nearby zip codes
Other Fairfax Topics
