Priced at just $468/sq ft, this spacious condo ranks in the bottom fifth for cost per square foot, in this community, YET its generous size places it in the top 10% for space and size. Exceptional VALUE! Unmatched space! Your dream home awaits HIGHLY MOTIVATED SELLER READY TO ENTERTAIN YOUR OFFERS - NEW PRICE REDUCTION! Welcome to your private retreat at Elan at East Market! This rare, first-level 2-bedroom, 2.5-bath condo offers nearly 1,500 square feet of open, airy living space with soaring 9+ foot ceilings and exclusive backyard access—perfect for relaxing, entertaining, or letting your four-legged friends roam. Unlike other units, this home includes its own green outdoor space complete with lawn chairs for year-round enjoyment. Inside, you'll find a spacious layout where each bedroom features its en-suite bathroom for ultimate privacy and convenience. A flexible bonus room off the entrance makes a perfect home office, yoga studio, or cozy den—customize it to fit your lifestyle. The gourmet kitchen opens seamlessly to the living area, creating an inviting atmosphere for gatherings large and small. This unit comes with two reserved garage parking spots in Garage 1 and one of the largest storage units in Room H—providing rare extra space in condo living. Ideally situated across from Whole Foods and near the best shopping, dining, and commuter routes Fairfax has to offer, you’ll also enjoy access to community amenities including a fitness center, pool, business center, and more. This is the one you’ve been waiting for—schedule your private tour today!
Sold for $695,000
$695,000
4490 Market Commons Dr Unit 105, Fairfax, VA 22033
2beds
1,485sqft
Condominium
Built in 2007
-- sqft lot
$707,300 Zestimate®
$468/sqft
$2,697 Estimated rent
Home value
$707,300
$665,000 - $757,000
$2,697/mo
Zestimate® history
Owner options
List your home for rent
$2,697/mo
Rent Zestimate®
Find your next renter with Zillow Rental Manager. Plus, with online applications, you can quickly screen prospective tenants – for free.
$2,697/mo
Rent Zestimate®
Refinance and save
$4,330/mo
Est. payment
Refinancing to a lower rate could help reduce your monthly payments and save thousands over the life of the loan.
$4,330/mo
Est. payment
Explore your selling options
Work with a Zillow partner agent
Leverage their expertise and Zillow's premium Showcase listings to get your home seen by more buyers.
Get startedList with your own agent
Get your home in front of millions of buyers by listing it on Zillow.
Learn how to do itSell it yourself
Take full control of how buyers see your home on Zillow by listing For Sale by Owner (FSBO).
List your homeWhat's special
Exclusive backyard accessFlexible bonus roomGourmet kitchenGenerous sizeOwn green outdoor spaceSpacious layout
Zillow last checked:
Listing updated:
Listed by:
Gift Thongpia 703-707-0334,
Keller Williams Realty
Bought with:
Glenn Hughes, 0225224391
Keller Williams Realty
Source: Bright MLS,MLS#: VAFX2233122
Facts & features
Interior
Bedrooms & bathrooms
- Bedrooms: 2
- Bathrooms: 3
- Full bathrooms: 2
- 1/2 bathrooms: 1
- Main level bathrooms: 3
- Main level bedrooms: 2
Rooms
- Room types: Living Room, Dining Room, Primary Bedroom, Kitchen, Den
Primary bedroom
- Features: Flooring - Carpet
- Level: Main
- Area: 180 Square Feet
- Dimensions: 15 X 12
Den
- Features: Flooring - HardWood
- Level: Main
- Area: 168 Square Feet
- Dimensions: 14 X 12
Dining room
- Features: Flooring - HardWood
- Level: Main
- Area: 108 Square Feet
- Dimensions: 12 X 9
Kitchen
- Features: Flooring - HardWood
- Level: Main
- Area: 121 Square Feet
- Dimensions: 11 X 11
Living room
- Features: Flooring - HardWood, Fireplace - Gas
- Level: Main
- Area: 256 Square Feet
- Dimensions: 16 X 16
Heating
- Forced Air, Natural Gas
Cooling
- Central Air, Electric
Appliances
- Included: Dishwasher, Disposal, Ice Maker, Microwave, Refrigerator, Cooktop, Washer/Dryer Stacked, Gas Water Heater
- Laundry: Dryer In Unit, Washer In Unit, In Unit
Features
- Family Room Off Kitchen, Breakfast Area, Primary Bath(s), Upgraded Countertops, Open Floorplan, 9'+ Ceilings
- Flooring: Hardwood, Wood
- Windows: Double Pane Windows, Window Treatments
- Has basement: No
- Number of fireplaces: 1
- Fireplace features: Glass Doors, Mantel(s)
Interior area
- Total structure area: 1,485
- Total interior livable area: 1,485 sqft
- Finished area above ground: 1,485
- Finished area below ground: 0
Property
Parking
- Total spaces: 2
- Parking features: Storage, Garage Door Opener, Inside Entrance, Underground, Assigned, Garage, On Street, Parking Lot
- Garage spaces: 2
- Has uncovered spaces: Yes
- Details: Assigned Parking, Assigned Space #: 71 & 72
Accessibility
- Accessibility features: Accessible Entrance, Accessible Elevator Installed, No Stairs
Features
- Levels: One
- Stories: 1
- Patio & porch: Patio, Brick
- Exterior features: Sidewalks
- Pool features: Community
- Fencing: Full
Lot
- Features: Suburban
Details
- Additional structures: Above Grade, Below Grade
- Parcel number: 0552 24 0105
- Zoning: 402
- Special conditions: Standard
Construction
Type & style
- Home type: Condo
- Architectural style: Contemporary
- Property subtype: Condominium
- Attached to another structure: Yes
Materials
- Brick
Condition
- New construction: No
- Year built: 2007
Details
- Builder model: PARIS II
Utilities & green energy
- Sewer: Public Sewer
- Water: Public
Community & HOA
Community
- Features: Pool
- Security: Main Entrance Lock, Desk in Lobby
- Condo and coop fee: $702 monthly
- Subdivision: Elan At East Market
HOA
- Has HOA: No
- Amenities included: Common Grounds, Elevator(s), Fitness Center, Storage, Party Room, Pool, Tennis Court(s)
- Services included: Maintenance Structure, Gas, Management, Insurance, Pool(s), Reserve Funds, Sewer, Snow Removal, Trash, Water
- HOA name: Elan At East Market Condominiums
Location
- Region: Fairfax
Financial & listing details
- Price per square foot: $468/sqft
- Tax assessed value: $622,280
- Annual tax amount: $7,209
- Date on market: 4/24/2025
- Listing agreement: Exclusive Right To Sell
- Ownership: Condominium
- Road surface type: Paved
Price history
| Date | Event | Price |
|---|---|---|
| 6/20/2025 | Sold | $695,000$468/sqft |
Source:  Bright MLS #VAFX2233122 Report a problem Bright MLS #VAFX2233122 Report a problem | ||
| 5/24/2025 | Pending sale | $695,000$468/sqft |
Source: Bright MLS #VAFX2233122 Report a problem | ||
| 5/9/2025 | Price change | $695,000-1.5%$468/sqft |
Source: Bright MLS #VAFX2233122 Report a problem | ||
| 5/6/2025 | Price change | $705,900-0.4%$475/sqft |
Source: Bright MLS #VAFX2233122 Report a problem | ||
| 4/24/2025 | Listed for sale | $708,900+46.2%$477/sqft |
Source: Bright MLS #VAFX2233122 Report a problem | ||
| 8/8/2016 | Sold | $485,000-3%$327/sqft |
Source: Public Record Report a problem | ||
| 6/18/2016 | Pending sale | $499,900$337/sqft |
Source: Berkshire Hathaway HomeServices PenFed Realty #FX9605286 Report a problem | ||
| 5/20/2016 | Price change | $499,900-2.9%$337/sqft |
Source: Berkshire Hathaway HomeServices PenFed Realty #FX9605286 Report a problem | ||
| 4/21/2016 | Price change | $515,000-1.9%$347/sqft |
Source: Berkshire Hathaway HomeServices PenFed Realty #FX9605286 Report a problem | ||
| 3/24/2016 | Listed for sale | $525,000+22726.1%$354/sqft |
Source: Berkshire Hathaway HomeServices PenFed Realty #FX9605286 Report a problem | ||
| 11/8/2015 | Sold | $2,300-99.5%$2/sqft |
Source: Agent Provided Report a problem | ||
| 11/1/2015 | Listing removed | $2,300$2/sqft |
Source: Century 21 New Millennium #FX8716648 Report a problem | ||
| 10/2/2015 | Price change | $2,300-8%$2/sqft |
Source: CENTURY 21 New Millennium #FX8716648 Report a problem | ||
| 9/21/2015 | Listed for rent | $2,500$2/sqft |
Source: CENTURY 21 New Millennium #FX8716648 Report a problem | ||
| 6/25/2015 | Price change | $499,000-3.9%$336/sqft |
Source: CENTURY 21 New Millennium #FX8665864 Report a problem | ||
| 6/18/2015 | Listed for sale | $519,000$349/sqft |
Source: CENTURY 21 New Millennium #FX8601946 Report a problem | ||
| 6/15/2015 | Pending sale | $519,000$349/sqft |
Source: CENTURY 21 New Millennium #FX8601946 Report a problem | ||
| 5/1/2015 | Price change | $519,000-5.5%$349/sqft |
Source: CENTURY 21 New Millennium #FX8601946 Report a problem | ||
| 4/1/2015 | Price change | $549,000-3.2%$370/sqft |
Source: CENTURY 21 New Millennium #FX8532278 Report a problem | ||
| 1/13/2015 | Listed for sale | $567,000-5%$382/sqft |
Source: Century 21 New Millennium #FX8532278 Report a problem | ||
| 10/22/2007 | Sold | $597,075$402/sqft |
Source: Public Record Report a problem | ||
Public tax history
| Year | Property taxes | Tax assessment |
|---|---|---|
| 2025 | $7,194 +4.8% | $622,280 +5% |
| 2024 | $6,866 +10.9% | $592,650 +8% |
| 2023 | $6,193 +0.7% | $548,750 +2% |
| 2022 | $6,152 | $537,990 +3% |
| 2021 | -- | $522,320 |
| 2020 | $6,182 +4% | $522,320 +4% |
| 2019 | $5,944 +3% | $502,270 +3% |
| 2018 | $5,771 +5% | $487,580 +3% |
| 2017 | $5,494 -6.8% | $473,230 -7% |
| 2016 | $5,895 +3.8% | $508,850 |
| 2015 | $5,679 +6.2% | $508,850 +6% |
| 2014 | $5,345 | $480,050 +3% |
| 2013 | -- | $465,860 |
| 2012 | -- | $465,860 |
| 2011 | -- | $465,860 |
| 2010 | -- | $465,860 |
| 2009 | -- | $465,860 -17% |
| 2008 | -- | $561,280 |
Find assessor info on the county website
Neighborhood: Fair Lakes
Nearby homes
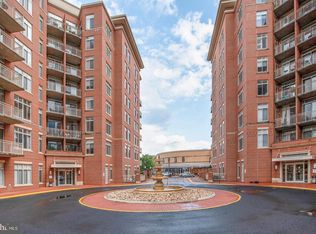
- $330,0001 bd1 ba675 sqft4490 Market Commons Dr UNIT 312, Fairfax, VA 22033Sold
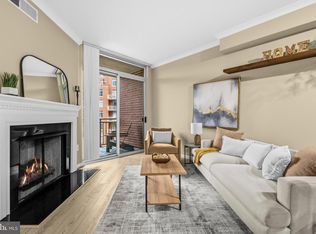
- $398,0001 bd2 ba918 sqft4490 Market Commons Dr UNIT 413, Fairfax, VA 22033Sold
- $500,0002 bd2 ba1.1k sqft4490 Market Commons Dr UNIT 202, Fairfax, VA 22033Sold

- $525,0002 bd2 ba1.1k sqft4490 Market Commons Dr UNIT 201, Fairfax, VA 22033Sold
- $552,5002 bd2 ba1.1k sqft4490 Market Commons Dr UNIT 602, Fairfax, VA 22033Sold
- $502,0002 bd2 ba1k sqft4490 Market Commons Dr UNIT 112, Fairfax, VA 22033Sold
- $328,0001 bd1 ba675 sqft4490 Market Commons Dr UNIT 712, Fairfax, VA 22033Sold
- $530,0002 bd2 ba1.1k sqft4490 Market Commons Dr UNIT 110, Fairfax, VA 22033Sold
Nearby schools
GreatSchools rating
- 5/10Greenbriar East Elementary SchoolGrades: PK-6Distance: 1.3 mi
- 6/10Johnson Middle SchoolGrades: 7-8Distance: 2.7 mi
- 6/10Fairfax High SchoolGrades: 9-12Distance: 4.9 mi
Schools provided by the listing agent
- High: Fairfax
- District: Fairfax County Public Schools
Source: Bright MLS. This data may not be complete. We recommend contacting the local school district to confirm school assignments for this home.
Get a cash offer in 3 minutes
Find out how much your home could sell for in as little as 3 minutes with a no-obligation cash offer.
Estimated market value
$707,300
Get a cash offer in 3 minutes
Find out how much your home could sell for in as little as 3 minutes with a no-obligation cash offer.
Estimated market value
$707,300
- Virginia
- Fairfax County
- Fairfax
- 22033
- Fair Lakes
- 4490 Market Commons Dr Unit 105
Nearby cities
Nearby neighborhoods
Nearby zip codes
Other Fairfax Topics
