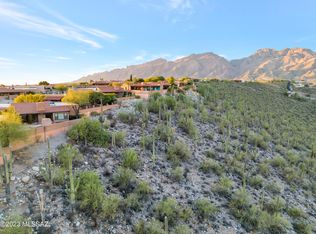
This detached, ridge-top home combines luxury, comfort and stunning views. Fully updated, this Mazatlan floorplan has a modern elegance. The kitchen has a large working island, endless quartz counters, gas range and a prep/bar- sink. This space is designed for both functionality and style. Open air dining is easy when you open the wall of windows. The primary suite is a thoughtfully updated retreat. The ensuite provides a spa-like experience with dual vanity, freestanding tub and zero-threshold shower. The custom fitted closet makes it easy to keep your personal space tidy and stylish. The meticulously designed yard provides several outdoor living spaces to enjoy sweeping view of mountains and city lights to the East. This home is move-in ready! Come experience it today.
Sold for $1,090,000
$1,090,000
4490 N Trocha Alegre, Tucson, AZ 85750
3beds
2,447sqft
Single Family Residence
Built in 1987
9,583 Square Feet Lot
$1,067,000 Zestimate®
$445/sqft
$3,058 Estimated rent
Home value
$1,067,000
$971,000 - $1.17M
$3,058/mo
Zestimate® history
Owner options
List your home for rent
$3,058/mo
Rent Zestimate®
Find your next renter with Zillow Rental Manager. Plus, with online applications, you can quickly screen prospective tenants – for free.
$3,058/mo
Rent Zestimate®
Refinance and save
$5,350/mo
Est. payment
Refinancing to a lower rate could help reduce your monthly payments and save thousands over the life of the loan.
$5,350/mo
Est. payment
Explore your selling options
Work with a Zillow partner agent
Leverage their expertise and Zillow's premium Showcase listings to get your home seen by more buyers.
Get startedList with your own agent
Get your home in front of millions of buyers by listing it on Zillow.
Learn how to do itSell it yourself
Take full control of how buyers see your home on Zillow by listing For Sale by Owner (FSBO).
List your homeWhat's special
Detached ridge-top homeModern eleganceZero-threshold showerThoughtfully updated retreatLarge working islandSpa-like experienceCustom fitted closet
Zillow last checked:
Listing updated:
Listed by:
Kim M McAloney 520-247-0149,
Long Realty
Bought with:
Jameson Gray, BR532684000
Gray St. Onge
McKenna St. Onge, BR648445000
Gray St. Onge
Source: MLS of Southern Arizona,MLS#: 22505916
Facts & features
Interior
Bedrooms & bathrooms
- Bedrooms: 3
- Bathrooms: 2
- Full bathrooms: 2
Heating
- Forced Air, Natural Gas
Cooling
- Central Air, Ceiling Fan(s)
Appliances
- Included: Dishwasher, Disposal, Refrigerator, Water Purifier, Gas Cooktop, Microwave, Water Softener
- Laundry: Sink, Laundry Room, Washer, Dryer
Features
- Kitchen Island, Entrance Foyer, Vaulted Ceiling(s), Walk-In Closet(s), High Ceilings
- Flooring: Ceramic Tile
- Windows: Skylight(s), Low Emissivity Windows, Double Pane Windows
- Number of fireplaces: 1
- Fireplace features: Gas, Living Room
Interior area
- Total structure area: 2,447
- Total interior livable area: 2,447 sqft
Property
Parking
- Total spaces: 2
- Parking features: Garage Door Opener
- Garage spaces: 2
Accessibility
- Accessibility features: Door Levers, Level, Roll-In Shower, Wide Doorways, Wide Hallways
Features
- Levels: One
- Stories: 1
- Patio & porch: Covered, Slab, Paver, Patio
- Exterior features: Courtyard
- Has spa: Yes
- Spa features: None
- Fencing: Block,Masonry
- Has view: Yes
- View description: Mountain(s), City, Panoramic, Sunrise
Lot
- Size: 9,583 Square Feet
- Features: Decorative Gravel, Shrubs, Sprinklers In Front, Adjacent to Wash, Borders Common Area, East/West Exposure, Hillside Lot, Elevated Lot
Details
- Parcel number: 114165220
- Zoning: Pima County - CR1
- Special conditions: None
Construction
Type & style
- Home type: SingleFamily
- Architectural style: Territorial,Modern
- Property subtype: Single Family Residence
Materials
- Slump Block
- Roof: Built-Up - Reflect
Condition
- Year built: 1987
Utilities & green energy
- Sewer: Sewer Connected
- Water: Public
- Utilities for property: Phone Connected
Community & HOA
Community
- Features: Pool, Spa, Tennis Court(s), Paved Street, Sidewalks, Pickleball
- Security: Smoke Detector(s)
- Subdivision: Fairfield Sunrise East (1-520)
HOA
- Has HOA: Yes
- Amenities included: Clubhouse, Pool, Recreation Room, Spa/Hot Tub, Tennis Court(s), Pickleball
- Services included: Common Area Maint, Street Maint
- HOA fee: $133 monthly
Location
- Region: Tucson
Financial & listing details
- Price per square foot: $445/sqft
- Tax assessed value: $653,984
- Annual tax amount: $5,313
- Date on market: 3/3/2025
- Cumulative days on market: 4 days
- Listing terms: VA Loan,Conventional,Cash
- Road surface type: Paved
Price history
| Date | Event | Price |
|---|---|---|
| 3/21/2025 | Sold | $1,090,000$445/sqft |
Source:  MLS of Southern Arizona #22505916 Report a problem MLS of Southern Arizona #22505916 Report a problem | ||
| 3/14/2025 | Pending sale | $1,090,000$445/sqft |
Source: MLS of Southern Arizona #22505916 Report a problem | ||
| 3/5/2025 | Contingent | $1,090,000$445/sqft |
Source: MLS of Southern Arizona #22505916 Report a problem | ||
| 3/3/2025 | Listed for sale | $1,090,000$445/sqft |
Source: MLS of Southern Arizona #22505916 Report a problem | ||
| 3/2/2025 | Contingent | $1,090,000$445/sqft |
Source: MLS of Southern Arizona #22505916 Report a problem | ||
| 2/28/2025 | Listed for sale | $1,090,000+200.7%$445/sqft |
Source: MLS of Southern Arizona #22505916 Report a problem | ||
| 6/25/2003 | Sold | $362,500$148/sqft |
Source: MLS of Southern Arizona #2306282 Report a problem | ||
Public tax history
| Year | Property taxes | Tax assessment |
|---|---|---|
| 2026 | $5,580 +5% | $65,398 -1.4% |
| 2025 | $5,313 +7% | $66,317 -0.5% |
| 2024 | $4,968 +2.3% | $66,659 +19% |
| 2023 | $4,855 -0.9% | $55,997 +18.3% |
| 2022 | $4,898 +3.7% | $47,336 +3.8% |
| 2021 | $4,722 +1.8% | $45,614 +4.9% |
| 2020 | $4,638 | $43,467 +4.9% |
| 2019 | $4,638 +5% | $41,437 +21.2% |
| 2018 | $4,416 +5% | $34,196 |
| 2017 | $4,206 +3.1% | $34,196 +5% |
| 2016 | $4,080 +11.5% | $32,567 +5% |
| 2015 | $3,658 | $31,017 |
| 2014 | -- | -- |
| 2013 | -- | $313,551 |
| 2012 | -- | -- |
| 2011 | -- | -- |
| 2010 | -- | -- |
| 2009 | -- | -- |
| 2007 | -- | -- |
| 2006 | -- | -- |
| 2005 | -- | -- |
| 2004 | -- | -- |
| 2003 | -- | -- |
| 2002 | -- | -- |
| 2001 | $3,165 -1.3% | -- |
| 2000 | $3,206 | -- |
Find assessor info on the county website
Neighborhood: 85750
Nearby homes
- $808,100-- bd2 ba2.4k sqft4480 N Trocha Alegre, Tucson, AZ 85750Off Market
- $640,200-- bd2 ba1.8k sqft4508 N Trocha Alegre, Tucson, AZ 85750Off Market
- $748,0002 bd2 ba2.5k sqft4470 N Trocha Alegre, Tucson, AZ 85750Sold
- $620,8002 bd2 ba1.9k sqft4501 N Arroyo Vacio, Tucson, AZ 85750Off Market

- $737,1002 bd2 ba2k sqft4516 N Trocha Alegre, Tucson, AZ 85750Off Market
- $626,2002 bd2 ba2k sqft4505 N Arroyo Vacio, Tucson, AZ 85750Off Market
- $780,0003 bd2 ba2.4k sqft4460 N Trocha Alegre, Tucson, AZ 85750Sold
- $671,8002 bd2 ba2k sqft4524 N Trocha Alegre, Tucson, AZ 85750Off Market
Nearby schools
GreatSchools rating
- 3/10W V Whitmore Elementary SchoolGrades: PK-6Distance: 3.1 mi
- 8/10Sabino High SchoolGrades: 7-12Distance: 3.2 mi
- 4/10Magee Middle SchoolGrades: 6-8Distance: 4.2 mi
Schools provided by the listing agent
- Elementary: Whitmore
- Middle: Magee
- High: Sabino
Source: MLS of Southern Arizona. This data may not be complete. We recommend contacting the local school district to confirm school assignments for this home.
Get a cash offer in 3 minutes
Find out how much your home could sell for in as little as 3 minutes with a no-obligation cash offer.
Estimated market value
$1,067,000
Get a cash offer in 3 minutes
Find out how much your home could sell for in as little as 3 minutes with a no-obligation cash offer.
Estimated market value
$1,067,000
- Arizona
- Pima County
- Tucson
- 85750
- 4490 N Trocha Alegre
Nearby cities
Nearby neighborhoods
Nearby zip codes
Other Tucson Topics
