Skip main navigation
Pending
  • $229,400

    4490 Oak Ln, Milton, FL 32570

    3beds
    1,178sqft
    : 
    Loading
    Get pre-qualified
    Single Family Residence
    Built in 2026
    8,363 Square Feet Lot
    $-- Zestimate®
    $195/sqft
    $-- HOA

    What's special

    Classic curb appealStylish finishesTimeless brick exteriorCustom cabinetry throughoutQuality materialsLow-maintenance durabilitySleek stainless steel appliances
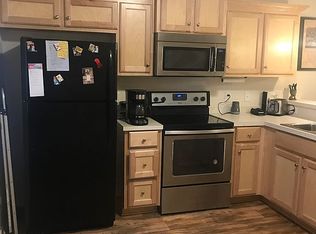
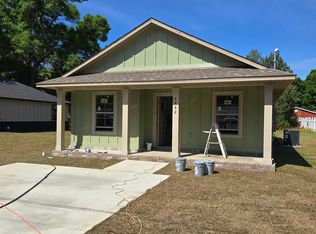
    Welcome to this charming new home, thoughtfully designed with quality materials, stylish finishes, and everyday convenience in mind. Whether you’re a first-time buyer, looking to downsize, or simply ready for something new, this property delivers lasting value in a prime location. This beautifully built home offers 3 bedrooms and 2 full bathrooms across 1,178 square feet of smart, functional living space—not including the porch. The timeless brick exterior offers classic curb appeal and low-maintenance durability. While exterior painting and shutters are still being completed, the home is nearly move-in ready and full of high-end features. Inside, you'll find elegant granite countertops in the kitchen, custom cabinetry throughout, and sleek stainless steel appliances. The bathrooms feature distinctive leathered granite countertops, adding a touch of texture and sophistication. Durable luxury vinyl plank flooring runs through the main living areas, while soft carpet flooring adds comfort to the bedrooms. For added peace of mind, the home is backed by a 2-10 Bonded Builder Warranty. Located just minutes from shopping, schools, and the local skating rink, this home blends modern comfort with everyday convenience. This is more than just a house—it’s a place to call home. Schedule your tour today and experience the thoughtful design and lasting quality for yourself.
    70 days
    |
    333
    |
    25
    |

    Zillow last checked:

    Listing updated:

    Listed by:

    Holly Baker 850-293-6561,

    DANLEY REALTY, INC.

    Source: PAR,MLS#: 681772MLS Logo

      Facts & features

      Interior

      Bedrooms & bathrooms
      • Bedrooms: 3
      • Bathrooms: 2
      • Full bathrooms: 2
      Primary bedroom
      • Level: First
      • Area: 134.4
      • Dimensions: 11.2 x 12
      Kitchen
      • Level: First
      • Area: 166
      • Dimensions: 16.6 x 10
      Heating
      • Heat Pump
      Cooling
      • Heat Pump, Ceiling Fan(s)
      Appliances
      • Included: Electric Water Heater
      Features
      • Doors: Insulated Doors
      • Windows: Double Pane Windows
      • Has basement: No
      Interior area
      • Total structure area: 1,178
      • Total interior livable area: 1,178 sqft

      Property

      Parking
      • Parking features: Driveway
      • Has uncovered spaces: Yes
      Features
      • Levels: One
      • Stories: 1
      • Pool features: None
      Lot
      • Size: 8,363 Square Feet
      • Features: Central Access, Interior Lot
      Details
      • Parcel number: 181n28289000b000020
      • Zoning description: City

      Construction

      Type & style
      • Home type: SingleFamily
      • Architectural style: Traditional
      • Property subtype: Single Family Residence
      Materials
      • Frame
      • Foundation: Slab
      • Roof: Composition
      Condition
      • New Construction
      • New construction: Yes
      • Year built: 2026

      Utilities & green energy

      • Electric: Circuit Breakers
      • Sewer: Public Sewer
      • Water: Public
      Green energy
      • Energy efficient items: Heat Pump, Insulation, Insulated Walls, Ridge Vent
      • Water conservation: Low-Flow Fixtures

      Community & HOA

      Community
      • Security: Smoke Detector(s)
      • Subdivision: Oak Ridge Park
      HOA
      • Has HOA: No
      Location
      • Region: Milton

      Financial & listing details

      • Price per square foot: $195/sqft
      • Price range: $229.4K - $229.4K
      • Date on market: 4/29/2026
      • Cumulative days on market: 64 days
      • Road surface type: Paved

        Estimated market value

        Not available

        Estimated sales range

        Not available

        Not available

        Price history

        DateEventPrice
        6/22/2026Pending sale$229,400$195/sqft
        Source: PAR #681772 Report a problem
        5/19/2026Listed for sale$229,400$195/sqft
        Source: PAR #681772 Report a problem
        5/15/2026Contingent$229,400$195/sqft
        Source: PAR #681772 Report a problem
        4/29/2026Listed for sale$229,400$195/sqft
        Source: PAR #681772 Report a problem

        Public tax history

        Tax history is unavailable.

        Monthly payment

        Est. payment

        Payment breakdown

        Explore the cost of this home by adjusting the details. Changes won't be saved.
        All calculations are estimates and provided by Zillow, Inc. for informational purposes only. Actual amounts may vary.
        HOA fees may include property taxes on listings classified as Co-Ops. Contact the listing agent and/or owner for fee details.
        Mortgage interest rates are dependent on a number of factors, including credit score, down payment, and repayment length. Interest rate data provided by Zillow Group Marketplace, Inc. as of 1/1/1970 from various mortgage lenders with which we have lead or other similar arrangements; the Estimated Payment is an average of those rates.
        See how much you could borrow to make a competitive offer.

        Climate risks

        Neighborhood: 32570

        Getting around

        12 / 100
        Car-Dependent
        31 / 100
        Somewhat Bikeable

        Nearby schools

        GreatSchools rating
        Schools provided by the listing agent
        • Elementary: Bennett C Russell
        • Middle: AVALON
        • High: Pace

        Source: PAR. This data may not be complete. We recommend contacting the local school district to confirm school assignments for this home.

        A local agent can set up tours, give advice and negotiate with sellers.

        A local lender can help you make sure your offer is ready when you are.

        Browse local experts

        Similar homes

        Skip to the end of the carouselSkip to the beginning of the carousel