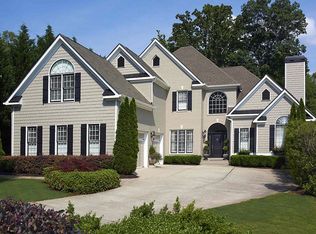
Welcome to The Park at Garrison Oaks, one of East Cobb's premier neighborhoods served by its top-rated schools. An exceptional luxury living in one of the largest estate homes in the neighborhood with minutes drive to a theatre, Avenue, Avalon, amazing restaurants of Roswell and schools. Situated on a private cul-de-sac lot of over one acre, this stunning five bedroom residence offers the perfect blend of elegance, comfort, and privacy. A long, private driveway leads to the stately home, surrounded by serene natural beauty. Step inside to an open-concept floor plan filled with abundant natural light, highlighted by a dramatic two-story great room. The main level features beautiful light-toned hardwood flooring throughout, creating a warm and inviting atmosphere. The gourmet kitchen is designed to impress, featuring granite countertops, stainless steel appliances, stylish pendant lighting, and a spacious bar that overlooks the cozy family room with fireplace. The seamless flow between the kitchen, casual dining, and formal dining areas makes this home ideal for both everyday living and entertaining. Upstairs, the luxurious primary suite offers a private retreat with a spa-inspired bath, complete with dual vanities and an oversized walk-in shower. It overlooks the private backyard and a deck to sit and sip wine on those calm evenings. Three additional generously sized bedrooms, each with its own en-suite bath, provide comfort and privacy for family and guests. The fully finished terrace level expands the home's versatility with high ceilings and endless possibilities, including a fitness room, bar area, additional bedroom, and two full baths-perfect for entertaining, hosting guests, or creating an in-law suite. Step outside to a spacious, beautifully landscaped 2 tier backyard, offering plenty of room to relax or play. Additional features include a three-car garage, a six-zone irrigation system, and access to outstanding community amenities such as a pool, playground and outdoor recreation areas. Conveniently located just minutes from parks, shopping and major highways, this home offers both luxury and convenience. Roof is only three years old and two HVAC's are one year old. This exceptional property is a rare opportunity-schedule your private showing today. Its a must-see!
Closed
Zillow last checked:
Listing updated:
Bought with:
Kym Fleming, 404303
Atlanta Communities
Source: GAMLS,MLS#: 10720544
Price history
| Date | Event | Price |
|---|---|---|
| 5/1/2026 | Sold | $1,278,300-1.6%$198/sqft |
Source:  GAMLS #10720544 Report a problem GAMLS #10720544 Report a problem | ||
| 4/10/2026 | Pending sale | $1,299,000$201/sqft |
Source:  FMLS GA #7742997 Report a problem FMLS GA #7742997 Report a problem | ||
| 3/29/2026 | Listed for sale | $1,299,000+216.1%$201/sqft |
Source: FMLS GA #7742997 Report a problem | ||
| 8/22/2017 | Sold | $411,000-50%$64/sqft |
Source: Public Record Report a problem | ||
| 6/6/2007 | Sold | $822,000+2.1%$127/sqft |
Source: Public Record Report a problem | ||
| 8/29/2006 | Sold | $805,000+17.6%$125/sqft |
Source: Public Record Report a problem | ||
| 9/15/2003 | Sold | $684,400$106/sqft |
Source: Public Record Report a problem | ||
Nearby homes

Get a cash offer in 3 minutes
Find out how much your home could sell for in as little as 3 minutes with a no-obligation cash offer.
Estimated market value
$1,282,800
