Step into your dream home, an entertainer’s paradise nestled in the heart of Alpharetta. This exquisite residence boasts a grand two-story foyer that sets the tone for the elegance that awaits. The floor-to-ceiling windows in the main living area provide an abundance of natural light and offer breathtaking views of the serene pool. You'll be captivated by the exquisite architectural details that grace this home, from the elegant features flanking the windows and the fireplace to the grand staircase that leads to the second floor. These meticulously crafted elements add an extra layer of sophistication and charm. The open floor plan creates an inviting and spacious atmosphere, perfect for entertaining family and friends. French doors in the great room effortlessly extend your gatherings from the great room to the inviting pool area, creating a seamless flow between indoor and outdoor entertaining. The kitchen features top-of-the-line Bosch appliances that not only showcase the commitment to quality and craftsmanship in this residence but also provide the tools for culinary excellence. With custom cabinetry and a sprawling granite island, this kitchen offers an abundance of storage and prep space, making it an inspiring environment for culinary creations. In addition to the open living spaces and the stunning kitchen, it is completed with a formal living room and separate dining room providing an elegant setting for gatherings. For the convenience of guests, there's a comfortable bedroom and a full bath on the main level. The inclusion of a dedicated laundry/mudroom adds a practical touch, making everyday tasks a breeze. The primary suite in this home is not just spacious; it is truly grand in scale. It boasts a delightful sitting room, ideal for those moments when you want to unwind with a good book while enjoying tranquil views of the pool and the soothing bubbling fountain below. The primary suite bathroom has been thoughtfully updated, featuring a separate shower, a luxurious freestanding tub, and a spacious cabinet with sleek quartz counters. This retreat within your home offers a perfect blend of comfort and elegance, providing a sanctuary where you can relax, rejuvenate, and indulge in the lap of luxury. The second-floor features three spacious bedrooms each with generous closets and all the bathrooms in the house have been meticulously renovated, ensuring a modern and stylish touch throughout. For those seeking entertainment and recreation, the full basement is a treasure trove of delights. It includes a theater room for cinematic experiences, a billiards room for friendly competitions, and another full bath. Plus, there's additional space that can be customized for your needs, whether it's an extra bedroom or a home gym. Outside, your private paradise awaits! A saltwater pool with a fountain invites you to cool off on hot summer days, while the Belgard pavers create an elegant and durable poolside surface. Gather around the gas firepit for cozy evenings under the stars and practice your golf skills on the two-hole putting green. The Park Brooke community offers top-notch amenities, including a neighborhood clubhouse, playground, swimming pool with lifeguards, tennis courts, pickleball courts, a clubhouse, and private Greenway access. You'll have everything you need to live your best life right at your doorstep. This house is more than just a home; it's a lifestyle, an oasis, and an opportunity to experience the very best that Alpharetta has to offer. Don't miss your chance to make it yours and start living the life you've always dreamed.
Closed
$1,310,000
4490 Park Brooke Trce, Alpharetta, GA 30022
6beds
5,819sqft
Single Family Residence, Residential
Built in 1997
0.39 Acres Lot
$1,422,000 Zestimate®
$225/sqft
$5,905 Estimated rent
Home value
$1,422,000
$1.32M - $1.54M
$5,905/mo
Zestimate® history
Owner options
List your home for rent
$5,905/mo
Rent Zestimate®
Find your next renter with Zillow Rental Manager. Plus, with online applications, you can quickly screen prospective tenants – for free.
$5,905/mo
Rent Zestimate®
Refinance and save
$6,477/mo
Est. payment
Refinancing to a lower rate could help reduce your monthly payments and save thousands over the life of the loan.
$6,477/mo
Est. payment
Explore your selling options
Work with a Zillow partner agent
Leverage their expertise and Zillow's premium Showcase listings to get your home seen by more buyers.
Get startedList with your own agent
Get your home in front of millions of buyers by listing it on Zillow.
Learn how to do itSell it yourself
Take full control of how buyers see your home on Zillow by listing For Sale by Owner (FSBO).
List your homeWhat's special
Swimming poolSaltwater poolTennis courtsSeparate showerFrench doorsPrivate greenway accessFloor-to-ceiling windows
Zillow last checked:
Listing updated:
Listed by:
Jody Tirone,
Ansley Real Estate| Christie's International Real Estate 404-451-3125,
Tammy Weaver,
Ansley Real Estate| Christie's International Real Estate
Bought with:
MICHELE COLLINS, 263744
Harry Norman Realtors
Source: FMLS GA,MLS#: 7277346
Facts & features
Interior
Bedrooms & bathrooms
- Bedrooms: 6
- Bathrooms: 5
- Full bathrooms: 5
- Main level bathrooms: 1
- Main level bedrooms: 1
Rooms
- Room types: Basement, Great Room
Primary bedroom
- Features: Oversized Master, Sitting Room, Split Bedroom Plan
- Level: Oversized Master, Sitting Room, Split Bedroom Plan
Bedroom
- Features: Oversized Master, Sitting Room, Split Bedroom Plan
Primary bathroom
- Features: Double Vanity, Separate Tub/Shower, Soaking Tub
Dining room
- Features: Separate Dining Room
Kitchen
- Features: Breakfast Room, Cabinets White, Kitchen Island, Pantry, Stone Counters, View to Family Room
Heating
- Central, Natural Gas
Cooling
- Ceiling Fan(s), Central Air, Whole House Fan
Appliances
- Included: Dishwasher, Disposal, Double Oven, Gas Cooktop, Gas Water Heater, Range Hood, Refrigerator
- Laundry: Laundry Room, Main Level
Features
- Cathedral Ceiling(s), Crown Molding, Double Vanity, Entrance Foyer 2 Story, High Ceilings 9 ft Main, High Speed Internet, Sound System, Tray Ceiling(s), Walk-In Closet(s)
- Flooring: Carpet, Ceramic Tile, Hardwood
- Windows: Double Pane Windows, Plantation Shutters
- Basement: Daylight,Exterior Entry,Finished,Finished Bath,Full,Walk-Out Access
- Number of fireplaces: 3
- Fireplace features: Basement, Gas Log, Gas Starter, Great Room, Outside
- Common walls with other units/homes: No Common Walls
Interior area
- Total structure area: 5,819
- Total interior livable area: 5,819 sqft
- Finished area above ground: 4,021
- Finished area below ground: 1,798
Property
Parking
- Total spaces: 3
- Parking features: Attached, Garage, Garage Faces Side
- Attached garage spaces: 3
Accessibility
- Accessibility features: None
Features
- Levels: Two
- Stories: 2
- Patio & porch: Patio
- Exterior features: Permeable Paving, Storage
- Has private pool: Yes
- Pool features: Gunite, Heated, Salt Water, Private
- Spa features: None
- Fencing: Back Yard,Wrought Iron
- Has view: Yes
- View description: Pool, Trees/Woods
- Waterfront features: None
- Body of water: None
Lot
- Size: 0.39 Acres
- Features: Landscaped, Level, Private
Details
- Additional structures: Outbuilding
- Parcel number: 11 015000911029
- Other equipment: Irrigation Equipment
- Horse amenities: None
Construction
Type & style
- Home type: SingleFamily
- Architectural style: Traditional
- Property subtype: Single Family Residence, Residential
Materials
- Brick 3 Sides
- Foundation: Concrete Perimeter
- Roof: Composition
Condition
- Resale
- New construction: No
- Year built: 1997
Utilities & green energy
- Electric: None
- Sewer: Public Sewer
- Water: Public
- Utilities for property: Cable Available, Electricity Available, Natural Gas Available, Phone Available, Sewer Available, Underground Utilities, Water Available
Green energy
- Energy efficient items: None
- Energy generation: None
Community & HOA
Community
- Features: Clubhouse, Homeowners Assoc, Near Schools, Near Shopping, Near Trails/Greenway, Pickleball, Playground, Pool, Sidewalks, Street Lights, Tennis Court(s)
- Security: Security Lights, Smoke Detector(s)
- Subdivision: Park Brooke
HOA
- Has HOA: No
- Services included: Swim, Tennis
- HOA phone: 678-393-2202
Location
- Region: Alpharetta
Financial & listing details
- Price per square foot: $225/sqft
- Tax assessed value: $1,153,000
- Annual tax amount: $5,568
- Date on market: 9/21/2023
- Cumulative days on market: 4 days
- Listing terms: Cash,Conventional
- Electric utility on property: Yes
- Road surface type: Asphalt
Price history
| Date | Event | Price |
|---|---|---|
| 11/2/2023 | Sold | $1,310,000+9.2%$225/sqft |
Source:  FMLS GA #7277346 Report a problem FMLS GA #7277346 Report a problem | ||
| 9/26/2023 | Pending sale | $1,200,000$206/sqft |
Source:  GAMLS #10205268 Report a problem GAMLS #10205268 Report a problem | ||
| 9/21/2023 | Listed for sale | $1,200,000+228.9%$206/sqft |
Source: FMLS GA #7277346 Report a problem | ||
| 4/24/1998 | Sold | $364,800$63/sqft |
Source: Public Record Report a problem | ||
Public tax history
| Year | Property taxes | Tax assessment |
|---|---|---|
| 2025 | $8,096 +2.9% | $461,200 +1.2% |
| 2024 | $7,864 +60.3% | $455,520 +43% |
| 2023 | $4,905 -11.9% | $318,480 +16.3% |
| 2022 | $5,568 +0.2% | $273,960 +9.2% |
| 2021 | $5,556 -20.6% | $250,960 +1.2% |
| 2020 | $6,999 -2.7% | $247,960 +1.8% |
| 2019 | $7,196 | $243,600 +2.4% |
| 2018 | $7,196 | $237,880 +16.8% |
| 2017 | $7,196 +10.3% | $203,600 +0.6% |
| 2016 | $6,526 +0.7% | $202,320 |
| 2015 | $6,478 +13.5% | $202,320 |
| 2014 | $5,706 | $202,320 |
| 2013 | -- | $202,320 +2.5% |
| 2012 | $5,318 | $197,440 +26.9% |
| 2011 | -- | $155,560 |
| 2010 | $4,222 | $155,560 -23.9% |
| 2009 | -- | $204,520 |
| 2008 | -- | $204,520 -0.1% |
| 2007 | $5,083 | $204,640 +14.2% |
| 2005 | -- | $179,160 +8% |
| 2004 | $4,452 +0.6% | $165,880 +4.1% |
| 2003 | $4,424 +4.6% | $159,360 +7.8% |
| 2002 | $4,230 +0.3% | $147,840 +3.9% |
| 2001 | $4,219 | $142,320 |
Find assessor info on the county website
Neighborhood: 30022
Nearby homes
- $1,293,7007 bd7 ba4.7k sqft4500 Park Brooke Trce, Alpharetta, GA 30022Off Market
- $1,018,2004 bd3 ba4.1k sqft4480 Park Brooke Trce, Alpharetta, GA 30022Off Market
- $833,4003 bd2 ba3.6k sqft5070 Park Brooke Walk Way, Alpharetta, GA 30022Off Market
- $941,6004 bd5 ba3.8k sqft4485 Park Brooke Trce, Alpharetta, GA 30022Off Market
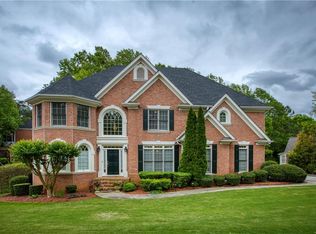
- $823,6004 bd4 ba3k sqft5060 Park Brooke Walk Way, Alpharetta, GA 30022Off Market
- $1,084,0005 bd4 ba4.4k sqft4505 Park Brooke Trce, Alpharetta, GA 30022Off Market
- $1,169,3005 bd5 ba5.7k sqft4510 Park Brooke Trce, Alpharetta, GA 30022Off Market
- $1,139,3005 bd5 ba4.9k sqft4470 Park Brooke Trce, Alpharetta, GA 30022Off Market
Nearby schools
GreatSchools rating
- 9/10Ocee Elementary SchoolGrades: PK-5Distance: 0.6 mi
- 9/10Webb Bridge Middle SchoolGrades: 6-8Distance: 0.9 mi
- 10/10Alpharetta High SchoolGrades: 9-12Distance: 1.5 mi
Schools provided by the listing agent
- Elementary: Ocee
- Middle: Webb Bridge
- High: Alpharetta
Source: FMLS GA. This data may not be complete. We recommend contacting the local school district to confirm school assignments for this home.
Get a cash offer in 3 minutes
Find out how much your home could sell for in as little as 3 minutes with a no-obligation cash offer.
Estimated market value
$1,422,000
Get a cash offer in 3 minutes
Find out how much your home could sell for in as little as 3 minutes with a no-obligation cash offer.
Estimated market value
$1,422,000
- Georgia
- Fulton County
- Alpharetta
- 30022
- 4490 Park Brooke Trce
Nearby cities
Nearby neighborhoods
Nearby zip codes
Other Alpharetta Topics
