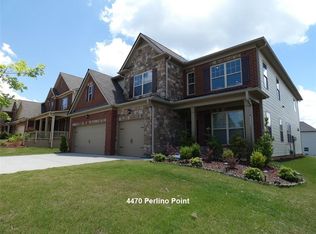
Welcome to this beautiful Single Family home located in the highly sought-after Castleberry Heights subdivision. Home has been well maintained by the owners, spacious gathering room with fireplace and a bright open kitchen. The kitchen is a chef's dream, featuring a gas range, stainless steel appliances, walk-in pantry, granite counters, and custom cabinetry. Hardwood floors on Main level. The second floor owner's suite with tray ceiling connects to a luxurious retreat with a soaking tub, dual vanities, separate shower and large walk-in closet. The remaining bedrooms are spacious and bright, offering comfort and privacy for everyone. Enjoy the outdoors in a private Backyard with a covered gazebo with space for entertaining, plants and more! This home has a 2-car Garage + driveway for additional parking for you and your guests. This captivating home is nestled in a friendly community with a pool, clubhouse, tennis, basketball and playground for residents. Located in a highly-rated Forsyth school district and walking distance to STEM Certified George W. Whitlow Elementary. Enjoy the convenience of nearby shopping, dining, entertainment and easy access to major roads and local attractions. Required minimum 12 months lease. One Month deposit and first month rent. All utilities are Tenant responsibility. Income should be 3X rent, Two months pay stubs and Two months bank statements required for income verification. No Eviction, No Criminal records and No Bankruptcy records. Owner pays for HOA due. Tenant is responsible for all the utilites, trash pickup and yard maintenance. Tenant must adhere HOA rules, any violation fees due to tenant actions will be the tenant's responsibility. Smoking is not permitted inside the home and trash is included in the rent. Required a minimum of 12 month's lease with credit, background, and income verification required via Zillow.
This property is not currently displayed as for sale or rent on Zillow. This may be different from what's on other websites or public sources.