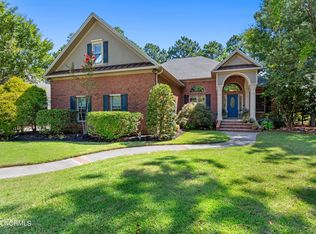
Welcome to your dream home nestled in the heart of the prestigious St. James community, in the coveted Players Club section. This custom-built residence offers an unparalleled combination of luxury, comfort, and breathtaking views, situated right on the golf course.
The expansive living spaces are bathed in natural light, thanks to strategically placed windows. The attention to detail is evident in every corner, from the high ceilings to the stylish finishes that adorn this one-of-a-kind residence.
The heart of this home is undoubtedly the large, gourmet kitchen, a haven for culinary enthusiasts and entertainers alike. This kitchen is a masterpiece in both design and functionality. Whether you're preparing a gourmet meal or hosting a casual gathering, this space is sure to impress.
The open-concept design seamlessly connects the kitchen to the living and dining areas, creating a perfect flow for socializing and relaxation. A cozy fireplace adds warmth and charm to the living room, providing the perfect ambiance for chilly evenings.
Retreat to the master suite, a private oasis that boasts tranquility and sophistication. Spacious and well-appointed, the master bedroom features large windows that frame stunning views of the golf course. The ensuite bathroom is a spa-like escape.
Additional bedrooms and bathrooms are thoughtfully designed to accommodate guests or family members, ensuring comfort and privacy for everyone.
Step outside onto the patio, where you'll find an outdoor living space that is an extension of the interior, ideal for alfresco dining or simply enjoying the beauty of the surrounding landscape. The meticulously landscaped yard overlooks the golf course, offering a peaceful retreat for relaxation.
With its prime location in the Players Club section of St. James experience the epitome of luxury living in this meticulously crafted home.
Sold for $755,000
$755,000
4490 Regency Crossing, Southport, NC 28461
3beds
2,781sqft
Single Family Residence
Built in 2012
0.33 Acres Lot
$772,500 Zestimate®
$271/sqft
$3,347 Estimated rent
Home value
$772,500
$734,000 - $811,000
$3,347/mo
Zestimate® history
Owner options
List your home for rent
$3,347/mo
Rent Zestimate®
Find your next renter with Zillow Rental Manager. Plus, with online applications, you can quickly screen prospective tenants – for free.
$3,347/mo
Rent Zestimate®
Refinance and save
$4,423/mo
Est. payment
Refinancing to a lower rate could help reduce your monthly payments and save thousands over the life of the loan.
$4,423/mo
Est. payment
Explore your selling options
Work with a Zillow partner agent
Leverage their expertise and Zillow's premium Showcase listings to get your home seen by more buyers.
Get startedList with your own agent
Get your home in front of millions of buyers by listing it on Zillow.
Learn how to do itSell it yourself
Take full control of how buyers see your home on Zillow by listing For Sale by Owner (FSBO).
List your homeWhat's special
Stylish finishesHigh ceilingsCozy fireplaceCrafted homeAlfresco diningNatural lightPrivate oasis
Zillow last checked:
Listing updated:
Listed by:
Christopher R Grocott 267-566-1014,
St James Properties LLC,
Karen Robey 973-454-9459,
St James Properties LLC
Bought with:
Susan S Leach, 337304
St James Properties LLC
Source: Hive MLS,MLS#: 100421008 Originating MLS: Brunswick County Association of Realtors
Originating MLS: Brunswick County Association of RealtorsFacts & features
Interior
Bedrooms & bathrooms
- Bedrooms: 3
- Bathrooms: 4
- Full bathrooms: 3
- 1/2 bathrooms: 1
Rooms
- Room types: Dining Room
Primary bedroom
- Level: Primary Living Area
Dining room
- Features: Combination, Formal
Heating
- Heat Pump, Electric
Cooling
- Central Air
Appliances
- Included: Washer, Refrigerator, Dryer, Dishwasher
- Laundry: Laundry Room
Features
- Master Downstairs, Walk-in Closet(s), High Ceilings, Ceiling Fan(s), Pantry, Walk-In Closet(s)
- Flooring: See Remarks
- Basement: None
- Attic: See Remarks
Interior area
- Total structure area: 2,781
- Total interior livable area: 2,781 sqft
Property
Parking
- Total spaces: 2
- Parking features: Concrete
Accessibility
- Accessibility features: None
Features
- Levels: Two
- Stories: 2
- Patio & porch: Covered
- Exterior features: None
- Pool features: None
- Fencing: None
- Has view: Yes
- View description: Golf Course
- Waterfront features: None
- Frontage type: See Remarks
Lot
- Size: 0.33 Acres
- Dimensions: 92 x 178 x 75 x 170
- Features: On Golf Course
Details
- Additional structures: See Remarks
- Parcel number: 220fa013
- Zoning: Residential
- Special conditions: Standard
Construction
Type & style
- Home type: SingleFamily
- Property subtype: Single Family Residence
Materials
- Brick
- Foundation: Crawl Space
- Roof: Architectural Shingle
Condition
- New construction: No
- Year built: 2012
Utilities & green energy
- Sewer: Public Sewer
- Water: Public
- Utilities for property: Sewer Available, Water Available
Green energy
- Green verification: None
Community & HOA
Community
- Subdivision: St James
HOA
- Has HOA: Yes
- Amenities included: Beach Access, Comm Garden, Gated, Jogging Path, Maintenance Grounds, Management, Marina, Picnic Area, Playground, Restaurant, Security, Sidewalks, Trail(s), Trash
- HOA fee: $1,120 monthly
- HOA name: St James POA
- HOA phone: 910-253-4805
Location
- Region: Southport
Financial & listing details
- Price per square foot: $271/sqft
- Tax assessed value: $639,740
- Annual tax amount: $2,825
- Date on market: 10/15/2025
- Cumulative days on market: 2 days
- Listing agreement: Exclusive Right To Lease
- Listing terms: Cash,Conventional
Price history
| Date | Event | Price |
|---|---|---|
| 5/15/2024 | Sold | $755,000-0.3%$271/sqft |
Source:  Hive MLS #100421008 Report a problem Hive MLS #100421008 Report a problem | ||
| 1/8/2024 | Pending sale | $757,000$272/sqft |
Source: Hive MLS #100421008 Report a problem | ||
| 1/6/2024 | Listed for sale | $757,000+58.2%$272/sqft |
Source: Hive MLS #100421008 Report a problem | ||
| 4/10/2018 | Sold | $478,500+190%$172/sqft |
Source: Hive MLS #100098661 Report a problem | ||
| 7/6/2005 | Sold | $165,000$59/sqft |
Source: Public Record Report a problem | ||
Public tax history
| Year | Property taxes | Tax assessment |
|---|---|---|
| 2025 | $2,826 | $639,740 |
| 2024 | $2,826 | $639,740 |
| 2023 | $2,826 +0.1% | $639,740 +32.5% |
| 2022 | $2,822 0% | $482,680 |
| 2021 | $2,822 | $482,680 |
| 2020 | $2,822 | $482,680 |
| 2019 | $2,822 +7.6% | $482,680 +450.9% |
| 2018 | $2,622 | $87,610 |
| 2017 | $2,622 | $87,610 |
| 2016 | $2,622 | $87,610 -80.8% |
| 2015 | $2,622 +15.8% | $456,280 +7.3% |
| 2014 | $2,265 | $425,310 |
| 2013 | -- | -- |
Find assessor info on the county website
Neighborhood: 28461
Nearby homes
- $778,7004 bd2 ba3.1k sqft4488 Regency Xing, Southport, NC 28461Off Market
- $1,000,0004 bd4 ba4.6k sqft4492 Regency Xing, Southport, NC 28461Sold
- $671,7003 bd2 ba2.5k sqft4486 Regency Xing, Southport, NC 28461Off Market
- $335,0001 Acres4494 Regency Xing, Southport, NC 28461Sold
- $704,1003 bd3 ba2.5k sqft4493 Regency Xing, Southport, NC 28461Off Market
- $595,6003 bd3 ba2.2k sqft4487 Regency Xing, Southport, NC 28461Off Market
- $190,0001 Acres4489 Regency Xing, Southport, NC 28461Off Market
- $991,2003 bd3 ba3.3k sqft4496 Regency Xing, Southport, NC 28461Off Market
Nearby schools
GreatSchools rating
- 4/10Virginia Williamson ElementaryGrades: PK-5Distance: 9.6 mi
- 4/10South Brunswick MiddleGrades: 6-8Distance: 4.7 mi
- 4/10South Brunswick HighGrades: 9-12Distance: 5 mi
Get a cash offer in 3 minutes
Find out how much your home could sell for in as little as 3 minutes with a no-obligation cash offer.
Estimated market value
$772,500
Get a cash offer in 3 minutes
Find out how much your home could sell for in as little as 3 minutes with a no-obligation cash offer.
Estimated market value
$772,500
- North Carolina
- Brunswick County
- Saint James
- 28461
- 4490 Regency Crossing
Nearby cities
Nearby zip codes
Other Saint James Topics
