Welcome to this inviting single-story home in Reno's established Donner Springs neighborhood, offering 3 bedrooms, 2 bathrooms, and 1,634 square feet of comfortable living space. Soaring vaulted ceilings with exposed beams create an airy feel, while the spacious living room features a striking floor-to-ceiling stone fireplace as its centerpiece. A second family room opens to the backyard, providing flexible space for relaxing or entertaining. The functional kitchen offers abundant cabinetry, generous counter space, and stainless steel appliances with plenty of opportunity to make it your own. The primary suite features direct backyard access, creating a private retreat with seamless indoor-outdoor living. Outside, mature landscaping provides shade, privacy, and curb appeal, while the backyard offers space to unwind or entertain. Ideally located just minutes from shopping, dining, parks, schools, and easy freeway access, this home combines a desirable central Reno location with endless potential to personalize and make it your own.
Closed
$495,000
4490 Sierra Madre Dr, Reno, NV 89502
3beds
1,634sqft
Single Family Residence
Built in 1979
6,534 Square Feet Lot
$498,100 Zestimate®
$303/sqft
$2,723 Estimated rent
Home value
$498,100
$458,000 - $543,000
$2,723/mo
Zestimate® history
Owner options
List your home for rent
$2,723/mo
Rent Zestimate®
Find your next renter with Zillow Rental Manager. Plus, with online applications, you can quickly screen prospective tenants – for free.
$2,723/mo
Rent Zestimate®
Refinance and save
$2,274/mo
Est. payment
Refinancing to a lower rate could help reduce your monthly payments and save thousands over the life of the loan.
$2,274/mo
Est. payment
Explore your selling options
Work with a Zillow partner agent
Leverage their expertise and Zillow's premium Showcase listings to get your home seen by more buyers.
Get startedList with your own agent
Get your home in front of millions of buyers by listing it on Zillow.
Learn how to do itSell it yourself
Take full control of how buyers see your home on Zillow by listing For Sale by Owner (FSBO).
List your homeWhat's special
Zillow last checked:
Listing updated:
Listed by:
Greg Stone S.203295 775-741-4864,
RE/MAX Professionals-Reno
Bought with:
Jessie Garcia Avalos, S.198488
Marmot Properties, LLC
Source: NNRMLS,MLS#: 260010027
Facts & features
Interior
Bedrooms & bathrooms
- Bedrooms: 3
- Bathrooms: 2
- Full bathrooms: 2
Heating
- Forced Air
Appliances
- Included: Dishwasher, Disposal, Electric Cooktop, Oven
- Laundry: Laundry Room, Washer Hookup
Features
- Breakfast Bar, Entrance Foyer, Walk-In Closet(s)
- Flooring: Carpet, Luxury Vinyl
- Windows: Blinds, Double Pane Windows
- Number of fireplaces: 1
- Fireplace features: Wood Burning
- Common walls with other units/homes: No Common Walls
Interior area
- Total structure area: 1,634
- Total interior livable area: 1,634 sqft
Property
Parking
- Total spaces: 2
- Parking features: Attached, Garage
- Attached garage spaces: 2
Features
- Levels: One
- Stories: 1
- Patio & porch: Porch, Deck
- Exterior features: None
- Spa features: None
- Fencing: Back Yard
- Has view: Yes
- View description: Mountain(s)
Lot
- Size: 6,534 Square Feet
- Features: Landscaped, Level
Details
- Additional structures: None
- Parcel number: 02136403
- Zoning: SF8
Construction
Type & style
- Home type: SingleFamily
- Property subtype: Single Family Residence
Materials
- Masonite
- Foundation: Crawl Space
- Roof: Pitched
Condition
- New construction: No
- Year built: 1979
Utilities & green energy
- Sewer: Public Sewer
- Water: Public
- Utilities for property: Cable Available, Electricity Available, Internet Available, Natural Gas Connected, Phone Available, Sewer Available, Sewer Connected, Water Connected, Cellular Coverage, Water Meter Installed
Community & HOA
Community
- Subdivision: Donner Springs 6
HOA
- Has HOA: No
Location
- Region: Reno
Financial & listing details
- Price per square foot: $303/sqft
- Tax assessed value: $189,944
- Annual tax amount: $1,723
- Date on market: 8/4/2026
- Cumulative days on market: 38 days
- Listing terms: 1031 Exchange,Cash,Conventional,FHA,VA Loan
Price history
| Date | Event | Price |
|---|---|---|
| 9/11/2026 | Sold | $495,000+1%$303/sqft |
Source:  NNRMLS #260010027 Report a problem | ||
| 8/8/2026 | Contingent | $490,000$300/sqft |
Source: NNRMLS #260010027 Report a problem | ||
| 8/4/2026 | Listed for sale | $490,000$300/sqft |
Source: NNRMLS #260010027 Report a problem | ||
Public tax history
| Year | Property taxes | Tax assessment |
|---|---|---|
| 2026 | $1,673 +2.9% | $66,480 -1% |
| 2025 | $1,625 +3% | $67,171 +5.7% |
| 2024 | $1,578 +3% | $63,549 -1.1% |
| 2023 | $1,532 +3% | $64,275 +19.1% |
| 2022 | $1,488 +3.1% | $53,974 +15.8% |
| 2021 | $1,442 +4.6% | $46,629 +0.7% |
| 2020 | $1,379 -4.4% | $46,291 |
| 2019 | $1,442 +4.6% | $46,291 +15.7% |
| 2018 | $1,379 +8.7% | $40,007 +1.3% |
| 2017 | $1,269 | $39,490 +4.1% |
| 2016 | $1,269 | $37,931 +2.4% |
| 2015 | $1,269 +294.6% | $37,042 +5.5% |
| 2014 | $322 -73.9% | $35,112 +8.2% |
| 2013 | $1,231 | $32,460 |
| 2012 | -- | $32,460 -0.6% |
| 2011 | -- | $32,652 -8.4% |
| 2010 | -- | $35,643 -18.8% |
| 2009 | -- | $43,906 -6.3% |
| 2008 | -- | $46,856 -13% |
| 2007 | -- | $53,870 +25.5% |
| 2006 | -- | $42,934 +7.7% |
| 2005 | -- | $39,861 -0.9% |
| 2004 | -- | $40,225 +3.1% |
| 2003 | -- | $39,011 +0.6% |
| 2002 | -- | $38,773 |
| 2001 | -- | $38,773 |
Find assessor info on the county website
Neighborhood: Donner Springs
Nearby homes
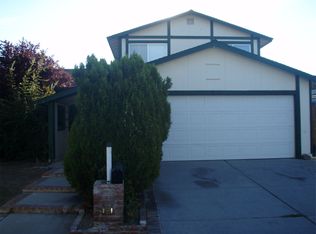
- $547,9004 bd3 ba2.1k sqft4480 Sierra Madre Dr, Reno, NV 89502Off Market
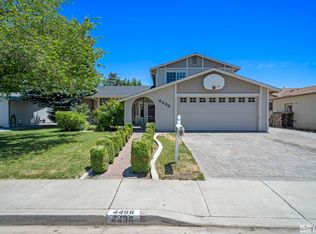
- $569,0004 bd3 ba2.1k sqft4496 Sierra Madre Dr, Reno, NV 89502Sold
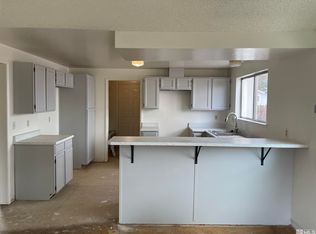
- $466,0003 bd2 ba1.6k sqft4470 Sierra Madre Dr, Reno, NV 89502Sold
- $488,4003 bd2 ba1.6k sqft4510 Sierra Madre Dr, Reno, NV 89502Off Market
- $523,3004 bd2 ba1.9k sqft4495 Sierra Madre Dr, Reno, NV 89502Off Market
- $559,7004 bd3 ba2.1k sqft4485 Sierra Madre Dr, Reno, NV 89502Off Market
- $527,6004 bd2 ba1.9k sqft4505 Dos Rios Ct, Reno, NV 89502Off Market
- $583,2006 bd3 ba2.4k sqft4460 Sierra Madre Dr, Reno, NV 89502Off Market
Nearby schools
GreatSchools rating
- 2/10Donner Springs Elementary SchoolGrades: PK-5Distance: 0.3 mi
- 1/10Edward L Pine Middle SchoolGrades: 6-8Distance: 1.8 mi
- 7/10Damonte Ranch High SchoolGrades: 9-12Distance: 4.3 mi
Schools provided by the listing agent
- Elementary: Donner Springs
- Middle: Depoali
- High: Damonte
Source: NNRMLS. This data may not be complete. We recommend contacting the local school district to confirm school assignments for this home.
Get a cash offer in 3 minutes
Find out how much your home could sell for in as little as 3 minutes with a no-obligation cash offer.
Estimated market value
$498,100
Get a cash offer in 3 minutes
Find out how much your home could sell for in as little as 3 minutes with a no-obligation cash offer.
Estimated market value
$498,100
- Nevada
- Washoe County
- Reno
- 89502
- Donner Springs
- 4490 Sierra Madre Dr
