Gracious Long Lake Estates Tudor – Welcome to this beautifully custom-built and completely updated home, nestled in the prestigious Bloomfield Hills School District. From the moment you arrive, the new circular driveway, the new roof and the freshly painted home set the tone for refined living.
Step inside to a stunning great room with vaulted ceilings, rich wood floors, a marble fireplace, and elegant French doors leading to the private backyard. The updated kitchen features stainless steel appliances, a large island, quartz countertops, plenty of storage and a sliding doorwall that brings the outdoors in. The library is both warm and functional, complete with wood flooring, a second fireplace, and built-in shelving – ideal for work or relaxation.
Upstairs, the serene primary suite offers a walk-in closet and a spa-like bathroom. Three additional spacious bedrooms and two full baths complete the second level.
Enjoy outdoor living on the brand-new patio – perfect for entertaining. With a thoughtful layout and luxurious finishes this home is move-in ready and designed for both comfort and style.
Sold for $800,000
$800,000
4490 Strathdale Ln, West Bloomfield, MI 48323
4beds
4,482sqft
Single Family Residence
Built in 1978
0.41 Acres Lot
$822,300 Zestimate®
$178/sqft
$4,907 Estimated rent
Home value
$822,300
$773,000 - $880,000
$4,907/mo
Zestimate® history
Owner options
List your home for rent
$4,907/mo
Rent Zestimate®
Find your next renter with Zillow Rental Manager. Plus, with online applications, you can quickly screen prospective tenants – for free.
$4,907/mo
Rent Zestimate®
Refinance and save
$5,401/mo
Est. payment
Refinancing to a lower rate could help reduce your monthly payments and save thousands over the life of the loan.
$5,401/mo
Est. payment
Explore your selling options
Work with a Zillow partner agent
Leverage their expertise and Zillow's premium Showcase listings to get your home seen by more buyers.
Get startedList with your own agent
Get your home in front of millions of buyers by listing it on Zillow.
Learn how to do itSell it yourself
Take full control of how buyers see your home on Zillow by listing For Sale by Owner (FSBO).
List your homeWhat's special
Zillow last checked:
Listing updated:
Listed by:
Jason Dabish 248-419-3100,
Max Broock Realtors
Bought with:
Jameela Jameel Kallabat, 6501449629
@properties Christie's Int'l R.E. Birmingham
Source: Realcomp II,MLS#: 20251024348
Facts & features
Interior
Bedrooms & bathrooms
- Bedrooms: 4
- Bathrooms: 4
- Full bathrooms: 3
- 1/2 bathrooms: 1
Primary bedroom
- Level: Second
- Area: 266
- Dimensions: 19 X 14
Bedroom
- Level: Second
- Area: 144
- Dimensions: 12 X 12
Bedroom
- Level: Second
- Area: 165
- Dimensions: 15 X 11
Bedroom
- Level: Second
- Area: 196
- Dimensions: 14 X 14
Primary bathroom
- Level: Second
- Area: 196
- Dimensions: 14 X 14
Other
- Level: Second
- Area: 50
- Dimensions: 10 X 5
Other
- Level: Second
- Area: 56
- Dimensions: 8 X 7
Other
- Level: Entry
- Area: 30
- Dimensions: 6 X 5
Dining room
- Level: Entry
- Area: 252
- Dimensions: 18 X 14
Family room
- Level: Entry
- Area: 256
- Dimensions: 16 X 16
Kitchen
- Level: Entry
- Area: 280
- Dimensions: 20 X 14
Living room
- Level: Entry
- Area: 527
- Dimensions: 31 X 17
Heating
- Forced Air, Natural Gas, Zoned
Cooling
- Central Air
Appliances
- Included: Dishwasher, Double Oven, Dryer, Free Standing Refrigerator, Gas Cooktop, Range Hood, Washer
Features
- Basement: Finished
- Has fireplace: Yes
- Fireplace features: Great Room, Library
Interior area
- Total interior livable area: 4,482 sqft
- Finished area above ground: 3,382
- Finished area below ground: 1,100
Property
Parking
- Total spaces: 2
- Parking features: Two Car Garage, Attached, Circular Driveway, Direct Access, Electricityin Garage, Garage Door Opener
- Attached garage spaces: 2
Features
- Levels: Two
- Stories: 2
- Entry location: GroundLevelwSteps
- Pool features: None
Lot
- Size: 0.41 Acres
- Dimensions: 130 x 137.5
Details
- Parcel number: 1814427018
- Special conditions: Short Sale No,Standard
Construction
Type & style
- Home type: SingleFamily
- Architectural style: Tudor
- Property subtype: Single Family Residence
Materials
- Brick, Stucco
- Foundation: Basement, Block
Condition
- New construction: No
- Year built: 1978
Utilities & green energy
- Sewer: Public Sewer
- Water: Public
Community & HOA
Community
- Subdivision: LONE PINE ESTATES
HOA
- Has HOA: Yes
- HOA fee: $250 annually
Location
- Region: West Bloomfield
Financial & listing details
- Price per square foot: $178/sqft
- Tax assessed value: $205,304
- Annual tax amount: $7,571
- Date on market: 8/8/2025
- Cumulative days on market: 14 days
- Listing agreement: Exclusive Right To Sell
- Listing terms: Cash,Conventional
Price history
| Date | Event | Price |
|---|---|---|
| 9/18/2025 | Sold | $800,000-4.8%$178/sqft |
Source:  Realcomp II #20251024348 Report a problem Realcomp II #20251024348 Report a problem | ||
| 8/21/2025 | Pending sale | $839,900$187/sqft |
Source: Realcomp II #20251024348 Report a problem | ||
| 8/8/2025 | Listed for sale | $839,900+75%$187/sqft |
Source: Realcomp II #20251024348 Report a problem | ||
| 1/5/2024 | Sold | $480,000-4%$107/sqft |
Source: Realcomp II #20230103969 Report a problem | ||
| 12/19/2023 | Pending sale | $499,900$112/sqft |
Source: Realcomp II #20230103969 Report a problem | ||
| 12/16/2023 | Contingent | $499,900$112/sqft |
Source: Realcomp II #20230103969 Report a problem | ||
| 12/14/2023 | Listed for sale | $499,900-5.5%$112/sqft |
Source: Realcomp II #20230103969 Report a problem | ||
| 12/14/2023 | Listing removed | -- |
Source: Realcomp II #20230099034 Report a problem | ||
| 12/12/2023 | Contingent | $529,000$118/sqft |
Source: Realcomp II #20230099034 Report a problem | ||
| 12/7/2023 | Listed for sale | $529,000$118/sqft |
Source: Realcomp II #20230099034 Report a problem | ||
| 12/5/2023 | Pending sale | $529,000$118/sqft |
Source: Realcomp II #20230099034 Report a problem | ||
| 12/1/2023 | Listed for sale | $529,000$118/sqft |
Source: Realcomp II #20230099034 Report a problem | ||
Public tax history
| Year | Property taxes | Tax assessment |
|---|---|---|
| 2024 | -- | $275,580 +7.8% |
| 2023 | -- | $255,540 +10.2% |
| 2022 | -- | $231,900 +3.7% |
| 2021 | -- | $223,620 -5.8% |
| 2020 | -- | $237,510 -0.7% |
| 2019 | -- | $239,170 +4.3% |
| 2018 | -- | $229,340 +20.7% |
| 2015 | $3,093 | $189,930 +6.4% |
| 2014 | -- | $178,550 +17.9% |
| 2011 | -- | $151,450 -5.6% |
| 2010 | -- | $160,370 -23.2% |
| 2009 | -- | $208,920 -0.4% |
| 2003 | -- | $209,700 +8.5% |
| 2002 | -- | $193,290 +9.9% |
| 2001 | $5,881 +5.3% | $175,930 +3.2% |
| 2000 | $5,585 | $170,480 |
Find assessor info on the county website
Neighborhood: 48323
Nearby homes
- $583,6004 bd2 ba3.3k sqft4460 Stonegate Ct, West Bloomfield, MI 48323Off Market
- $728,9005 bd3 ba3.2k sqft4480 Strathdale Ln, West Bloomfield, MI 48323Off Market
- $773,0004 bd4 ba3.2k sqft4495 Strathdale Ln, West Bloomfield, MI 48323Off Market
- $550,0004 bd5 ba4.8k sqft4465 Strathdale Ln, West Bloomfield, MI 48323Sold
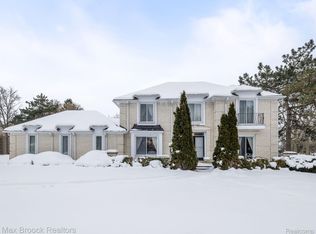
- $661,0004 bd2 ba3.4k sqft4485 Strathdale Ln, West Bloomfield, MI 48323Off Market
- $980,3004 bd3 ba3.6k sqft3351 Lone Pine Rd, West Bloomfield, MI 48323Off Market
- $1,137,5006 bd4 ba3.8k sqft3359 Lone Pine Rd, West Bloomfield, MI 48323Off Market
- $1,310,7005 bd4 ba5k sqft3343 Lone Pine Rd, West Bloomfield, MI 48323Off Market
Nearby schools
GreatSchools rating
- 9/10Lone Pine Elementary SchoolGrades: PK-5Distance: 0.3 mi
- 10/10Bloomfield Hills Middle SchoolGrades: 6-8Distance: 2.9 mi
- 9/10Bloomfield Hills High SchoolGrades: 9-12Distance: 3.1 mi
Get a cash offer in 3 minutes
Find out how much your home could sell for in as little as 3 minutes with a no-obligation cash offer.
Estimated market value
$822,300
Get a cash offer in 3 minutes
Find out how much your home could sell for in as little as 3 minutes with a no-obligation cash offer.
Estimated market value
$822,300
- Michigan
- Oakland County
- West Bloomfield
- 48323
- 4490 Strathdale Ln
Nearby cities
Nearby zip codes
Other West Bloomfield Topics
