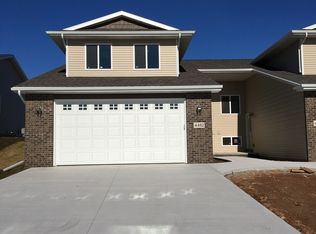
Discover the ease of ranch-style condo living in this well-designed home offering convenience, comfort and a great location near Hwy 41. The open main level features vaulted ceilings, a bright kitchen with breakfast bar, and a spacious living room highlighted by a gas fireplace. The private primary suite includes a walk-in closet and direct access to the patio, which is also accessible from the living area—perfect for enjoying the outdoors. Recent updates include new appliances. A 2-car attached insulated garage provides added convenience, while the lower level offers excellent potential for future finished space. Enjoy truly maintenance-free living with low $200 monthly condo fee with lawn care, snow removal and exterior maintenance are included.
Sold
Price history
| Date | Event | Price |
|---|---|---|
| 9/17/2026 | Pending sale | $315,000+3.3%$243/sqft |
Source:  WIREX MLS #50328259 Report a problem WIREX MLS #50328259 Report a problem | ||
| 9/3/2026 | Sold | $305,000-3.2%$235/sqft |
Source: RANW as distributed by MLS GRID #50328259 Report a problem | ||
| 7/24/2026 | Contingent | $315,000$243/sqft |
Source: WIREX MLS #50328259 Report a problem | ||
| 6/29/2026 | Listed for sale | $315,000+75.1%$243/sqft |
Source: RANW as distributed by MLS GRID #50328259 Report a problem | ||
| 9/5/2019 | Sold | $179,900$139/sqft |
Source: RANW as distributed by MLS GRID #50208508 Report a problem | ||
| 8/8/2019 | Listed for sale | $179,900$139/sqft |
Source: REALTORS Association of Northeast Wisconsin #50208508 Report a problem | ||
Nearby homes

Sell for more on Zillow
Get a Zillow Showcase℠ listing at no additional cost and you could sell for .
$310,200
2% more
+$6,204
With Zillow Showcase(estimated)
$316,404
