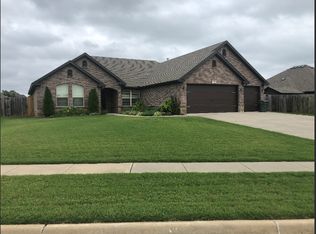
Don’t miss this beautiful 4-bedroom, 2 bath house in the desirable St. James Park neighborhood. Home is in immaculate condition, displaying an open-concept floor plan with beautiful wood-scraped flooring and fireplace. Convenient one level living with four bedrooms. Enjoy granite countertops, wood and tile flooring, and large windows that bring in natural light while highlighting the peaceful surroundings. The open-concept floorplan with large eat-in kitchen, dining island, custom cabinetry, stainless steel appliances which flow into living areas. Primary suite offers tasteful appointments plus en-suite bathroom. Primary bath has soaking tub, walk-in shower, private water closet and two separate closets. Nestled on a quiet cul-de-sac, the property provides exceptional privacy while still being located just minutes from downtown Fayetteville. Easy access to Razorback Greenway! New heating & air installed in Summer 2025, warranty transfers. Prequalified applicants only.
For sale
Price cut: $18K (8/21)
$424,000
4490 W Wyoming Dr, Fayetteville, AR 72704
4beds
2,016sqft
Single Family Residence
Built in 2012
10,768 Square Feet Lot
$419,700 Zestimate®
$210/sqft
$-- HOA
What's special
- 126 days
- 425
- 18
Zillow last checked:
Listing updated:
Listed by:
Allyson Hawkins 479-422-1118,
Broyles & Associates 479-841-3554
Source: ArkansasOne MLS,MLS#: 1344266 Originating MLS: Northwest Arkansas Board of REALTORS MLS
Originating MLS: Northwest Arkansas Board of REALTORS MLSFacts & features
Interior
Bedrooms & bathrooms
- Bedrooms: 4
- Bathrooms: 2
- Full bathrooms: 2
Heating
- Central, Gas
Cooling
- Central Air, Electric
Appliances
- Included: Dishwasher, Gas Water Heater
Features
- Other, Mud Room
- Flooring: Carpet, Tile
- Windows: ENERGY STAR Qualified Windows, Single Pane, Vinyl
- Has basement: No
- Number of fireplaces: 1
- Fireplace features: Gas Log, Gas Starter
Interior area
- Total structure area: 2,016
- Total interior livable area: 2,016 sqft
Video & virtual tour
Property
Parking
- Total spaces: 3
- Parking features: Attached, Garage, Garage Door Opener
- Has attached garage: Yes
- Covered spaces: 3
Features
- Levels: One
- Stories: 1
- Patio & porch: Covered, Porch
- Exterior features: Concrete Driveway
- Pool features: None
- Fencing: Partial
- Waterfront features: None
Lot
- Size: 10,768 Square Feet
- Features: Cul-De-Sac, City Lot, Landscaped, Near Park, Subdivision
Details
- Additional structures: None
- Parcel number: 76528518000
- Special conditions: None
Construction
Type & style
- Home type: SingleFamily
- Architectural style: Contemporary
- Property subtype: Single Family Residence
Materials
- Brick
- Foundation: Slab
- Roof: Architectural,Shingle
Condition
- New construction: No
- Year built: 2012
Utilities & green energy
- Sewer: Public Sewer
- Water: Public
- Utilities for property: Electricity Available, Natural Gas Available, Sewer Available, Water Available
Community & HOA
Community
- Features: Curbs, Near Fire Station, Near Schools, Park, Shopping, Sidewalks, Trails/Paths
- Security: Security System
- Subdivision: St James Park Sub
HOA
- Has HOA: No
Location
- Region: Fayetteville
Financial & listing details
- Price per square foot: $210/sqft
- Tax assessed value: $389,500
- Annual tax amount: $2,683
- Date on market: 4/25/2026
- Cumulative days on market: 125 days
- Road surface type: Paved
Estimated market value
$419,700
$399,000 - $441,000
$2,255/mo
Price history
| Date | Event | Price |
|---|---|---|
| 8/21/2026 | Price change | $424,000-4.1%$210/sqft |
Source:  ArkansasOne MLS #1344266 Report a problem ArkansasOne MLS #1344266 Report a problem | ||
| 8/21/2026 | Listed for rent | $2,200+22.2%$1/sqft |
Source: Zillow Rentals Report a problem | ||
| 7/8/2026 | Price change | $442,000-0.7%$219/sqft |
Source: ArkansasOne MLS #1344266 Report a problem | ||
| 6/8/2026 | Price change | $445,000-1.1%$221/sqft |
Source: ArkansasOne MLS #1344266 Report a problem | ||
| 4/25/2026 | Listed for sale | $450,000+4.9%$223/sqft |
Source: ArkansasOne MLS #1344266 Report a problem | ||
| 9/16/2023 | Listing removed | -- |
Source: Zillow Rentals Report a problem | ||
| 9/1/2023 | Listing removed | -- |
Source: ArkansasOne MLS #1243834 Report a problem | ||
| 8/20/2023 | Price change | $1,800-10%$1/sqft |
Source: Zillow Rentals Report a problem | ||
| 8/7/2023 | Price change | $2,000-9.1%$1/sqft |
Source: Zillow Rentals Report a problem | ||
| 7/24/2023 | Price change | $2,200-4.3%$1/sqft |
Source: Zillow Rentals Report a problem | ||
| 7/17/2023 | Listed for rent | $2,300+48.4%$1/sqft |
Source: Zillow Rentals Report a problem | ||
| 7/9/2023 | Price change | $429,000-1.3%$213/sqft |
Source: ArkansasOne MLS #1243834 Report a problem | ||
| 5/26/2023 | Price change | $434,500-1%$216/sqft |
Source: ArkansasOne MLS #1243834 Report a problem | ||
| 5/1/2023 | Price change | $439,000-2.2%$218/sqft |
Source: ArkansasOne MLS #1243834 Report a problem | ||
| 4/20/2023 | Listed for sale | $449,000+12.5%$223/sqft |
Source: ArkansasOne MLS #1243834 Report a problem | ||
| 11/17/2022 | Listing removed | -- |
Source: ArkansasOne MLS #1227364 Report a problem | ||
| 10/27/2022 | Listed for sale | $399,000$198/sqft |
Source: ArkansasOne MLS #1227364 Report a problem | ||
| 10/4/2022 | Listing removed | -- |
Source: ArkansasOne MLS #1227364 Report a problem | ||
| 8/21/2022 | Listed for sale | $399,000+66.3%$198/sqft |
Source: ArkansasOne MLS #1227364 Report a problem | ||
| 3/31/2018 | Listing removed | $1,550$1/sqft |
Source: Zillow Rental Manager Report a problem | ||
| 3/3/2018 | Listed for rent | $1,550$1/sqft |
Source: Zillow Rental Manager Report a problem | ||
| 7/3/2017 | Sold | $240,000+17.1%$119/sqft |
Source: ArkansasOne MLS #1047660 Report a problem | ||
| 2/28/2013 | Sold | $204,900$102/sqft |
Source: ArkansasOne MLS #665532 Report a problem | ||
Public tax history
| Year | Property taxes | Tax assessment |
|---|---|---|
| 2025 | $3,634 +8.3% | $63,635 +8.3% |
| 2024 | $3,354 +9.3% | $58,740 +9.1% |
| 2023 | $3,069 +8.2% | $53,845 +10% |
| 2022 | $2,837 +5.7% | $48,950 +5.7% |
| 2021 | $2,683 +9.1% | $46,297 -5.4% |
| 2020 | $2,460 +10.4% | $48,950 +27.3% |
| 2019 | $2,229 +18.6% | $38,460 |
| 2018 | $1,879 -15% | $38,460 |
| 2017 | $2,210 | $38,460 |
| 2016 | $2,210 +4.9% | $38,460 |
| 2015 | $2,106 | $38,460 -0.6% |
| 2014 | $2,106 +459.6% | $38,700 +452.9% |
| 2013 | $376 | $7,000 |
| 2012 | $376 | $7,000 -22.2% |
| 2011 | -- | $9,000 +100% |
| 2010 | -- | $4,500 -10% |
| 2009 | $258 | $5,000 |
Find assessor info on the county website
Monthly payment
Est. payment
Payment breakdown
Explore the cost of this home by adjusting the details. Changes won't be saved.Climate risks
Neighborhood: 72704
Nearby schools
Schools provided by the listing agent
- District: Fayetteville
Source: ArkansasOne MLS. This data may not be complete. We recommend contacting the local school district to confirm school assignments for this home.
- $475,4004 bd3 ba2.1k sqft4510 W Wyoming Dr, Fayetteville, AR 72704Off Market

- $406,4003 bd2 ba1.8k sqft4484 W Wyoming Dr, Fayetteville, AR 72704Off Market
- $448,4004 bd2 ba2.2k sqft2354 N Montana Ave, Fayetteville, AR 72704Off Market
- $420,200-- bd2 ba1.8k sqft2347 N Silk Rose Ave, Fayetteville, AR 72704Off Market
