Skip main navigation
Sold for $451,250
  • $451,250

    44900 Shore Dr, Tall Timbers, MD 20690

    4beds
    1,828sqft
    Single Family Residence
    Built in 2002
    0.53 Acres Lot
    $469,200 Zestimate®
    $247/sqft
    $2,628 Estimated rent

    Home value

    $469,200

    Estimated sales range

    Not available

    $2,628/mo

    Zestimate® history
    Loading
    Loading...

    Owner options

    List your home for rent

    $2,628/mo

    Rent Zestimate®

    Find your next renter with Zillow Rental Manager. Plus, with online applications, you can quickly screen prospective tenants – for free.

    Learn more

    $2,628/mo

    Rent Zestimate®

    Refinance and save

    $2,729/mo

    Est. payment

    Refinancing to a lower rate could help reduce your monthly payments and save thousands over the life of the loan.

    See today's rates

    $2,729/mo

    Est. payment

    Explore your selling options

    Work with a Zillow partner agent

    Leverage their expertise and Zillow's premium Showcase listings to get your home seen by more buyers.

    Get started

    List with your own agent

    Get your home in front of millions of buyers by listing it on Zillow.

    Learn how to do it

    Sell it yourself

    Take full control of how buyers see your home on Zillow by listing For Sale by Owner (FSBO).

    List your home

    What's special

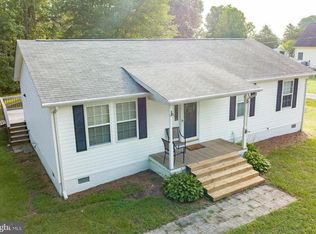
    We are currently accepting backup offers!This home is under contract but has contingencies in place—so there’s still an opportunity. Don’t miss out on your chance to make this one yours! Beautifully updated 4BR, 2BA rambler with 1,828 sq. ft. on a .53-acre lot, tucked away at the end of a quiet cul-de-sac near the St. Mary’s River—with NO HOA! Pride of ownership shines throughout this well-maintained home. Enjoy peaceful mornings on the inviting front porch or relax on the Trex back deck with seasonal river views. The spacious, flat, fenced-in backyard includes a large front storage shed and a smaller rear shed—ideal for tools, equipment, or hobbies. Inside, a welcoming foyer leads to an updated kitchen stove and dishwasher (both purchased in 2022), new cabinetry, new flooring and a cozy family room with vaulted ceilings and a pellet stove. The spacious owner’s suite features a walk-in closet and full bath, with additional well-sized bedrooms throughout.Floor plan in pictures! Recent updates include a 50-year architectural roof (2022), gutter shields, new HVAC (2021), updated windows (2024), LVP Flooring, crown molding, ceiling fans, smart thermostat, and washer & dryer. The oversized two-car garage includes brand-new doors, attic access, and an attached shed. Paved driveway accommodates up to four vehicles. Move-in ready and full of charm—this is the one you’ve been waiting for! Flood insurance may be required due to proximity to the river.

    Zillow last checked:

    Listing updated:

    Listed by:

    Tina Marie Biggs 443-975-0070,

    EXP Realty, LLC,

    Listing Team: Team Biggs Home Services

    Bought with:

    Heather Foster, 5002785

    RE/MAX One

    Janet Weaver, 631937

    RE/MAX One

    Source: Bright MLS,MLS#: MDSM2023662MLS Logo

    Facts & features

    Interior

    Bedrooms & bathrooms
    • Bedrooms: 4
    • Bathrooms: 2
    • Full bathrooms: 2
    • Main level bathrooms: 2
    • Main level bedrooms: 4
    Basement
    • Area: 0
    Heating
    • Heat Pump, Electric
    Cooling
    • Central Air, Electric
    Appliances
    • Included: Dishwasher, Dryer, Exhaust Fan, Microwave, Oven/Range - Electric, Refrigerator, Washer, Water Heater, Electric Water Heater
    • Laundry: Dryer In Unit, Washer In Unit, Main Level
    Features
    • Attic, Bathroom - Stall Shower, Ceiling Fan(s), Entry Level Bedroom, Family Room Off Kitchen, Open Floorplan, Primary Bath(s), Dry Wall, High Ceilings
    • Flooring: Carpet, Hardwood, Luxury Vinyl
    • Doors: Sliding Glass, Storm Door(s)
    • Windows: Vinyl Clad
    • Has basement: No
    • Has fireplace: No
    • Fireplace features: Pellet Stove
    Interior area
    • Total structure area: 1,828
    • Total interior livable area: 1,828 sqft
    • Finished area above ground: 1,828
    • Finished area below ground: 0

    Property

    Parking
    • Total spaces: 6
    • Parking features: Garage Door Opener, Garage Faces Front, Inside Entrance, Private, Attached, Driveway
    • Attached garage spaces: 2
    • Uncovered spaces: 4
    Accessibility
    • Accessibility features: None
    Features
    • Levels: One
    • Stories: 1
    • Patio & porch: Deck, Porch
    • Exterior features: Flood Lights
    • Pool features: None
    • Has view: Yes
    • View description: Trees/Woods, Garden
    Lot
    • Size: 0.53 Acres
    • Features: Front Yard, Level, No Thru Street, Rear Yard
    Details
    • Additional structures: Above Grade, Below Grade
    • Parcel number: 1902020459
    • Zoning: RL
    • Special conditions: Standard

    Construction

    Type & style
    • Home type: SingleFamily
    • Architectural style: Ranch/Rambler
    • Property subtype: Single Family Residence
    Materials
    • Vinyl Siding
    • Foundation: Crawl Space
    • Roof: Shingle
    Condition
    • New construction: No
    • Year built: 2002
    • Major remodel year: 2024

    Utilities & green energy

    • Sewer: Public Sewer
    • Water: Well
    • Utilities for property: Electricity Available, Sewer Available

    Community & HOA

    Community
    • Subdivision: Sheehans
    HOA
    • Has HOA: No
    Location
    • Region: Tall Timbers

    Financial & listing details

    • Price per square foot: $247/sqft
    • Tax assessed value: $329,200
    • Annual tax amount: $3,500
    • Date on market: 4/17/2025
    • Listing agreement: Exclusive Right To Sell
    • Listing terms: Cash,Conventional,FHA,USDA Loan,VA Loan
    • Ownership: Fee Simple

    Price history

    DateEventPrice
    6/2/2025Sold$451,250+0.5%$247/sqft
    Source: Bright MLS #MDSM2023662 Report a problem
    6/1/2025Pending sale$449,000$246/sqft
    Source: Bright MLS #MDSM2023662 Report a problem
    5/31/2025Listing removed$449,000$246/sqft
    Source: Bright MLS #MDSM2023662 Report a problem
    5/16/2025Pending sale$449,000$246/sqft
    Source: Bright MLS #MDSM2023662 Report a problem
    4/20/2025Contingent$449,000$246/sqft
    Source: Bright MLS #MDSM2023662 Report a problem
    4/18/2025Listed for sale$449,000+23%$246/sqft
    Source: Bright MLS #MDSM2023662 Report a problem
    5/31/2023Sold$365,000-2.7%$200/sqft
    Source: Bright MLS #MDSM2012662 Report a problem
    5/22/2023Pending sale$375,000$205/sqft
    Source: Bright MLS #MDSM2012662 Report a problem
    4/28/2023Contingent$375,000$205/sqft
    Source: Bright MLS #MDSM2012662 Report a problem
    4/14/2023Listed for sale$375,000+50.6%$205/sqft
    Source: Bright MLS #MDSM2012662 Report a problem
    6/11/2012Sold$249,000-14.1%$136/sqft
    Source: Public Record Report a problem
    11/23/2011Listed for sale$289,900+1349.5%$159/sqft
    Source: Franzen Realtors, Inc #SM7728913 Report a problem
    3/1/2002Sold$20,000$11/sqft
    Source: Public Record Report a problem

    Public tax history

    YearProperty taxesTax assessment
    2025$3,609 +20.8%$329,200 +5.8%
    2024$2,988 +6.1%$311,300 +6.1%
    2023$2,816 +6.5%$293,400 +6.5%
    2022$2,644 +2.2%$275,500 +2.2%
    2021$2,587 +2.3%$269,533 +2.3%
    2020$2,530 +2.3%$263,567 +2.3%
    2019$2,472 $257,600
    2018$2,472 -0.9%$257,600
    2017$2,496 +6.6%$257,600 -1%
    2016$2,341 $260,200
    2015$2,341 $260,200
    2014$2,341 $260,200 -4.3%
    2013-- $271,800
    2012-- $271,800
    2011-- $271,800 -6.5%
    2010-- $290,690 +12.1%
    2009-- $259,332 +13.8%
    2008-- $227,976 +15.9%
    2007-- $196,620 +8.2%
    2006-- $181,690 +9%
    2005-- $166,760 +9.8%
    2004-- $151,830 +2.4%
    2003-- $148,282 +2.4%
    2002-- $144,736 +360.9%
    2001-- $31,400
    Find assessor info on the county website

    Neighborhood: 20690

    Nearby schools

    GreatSchools rating
    Schools provided by the listing agent
    • High: Leonardtown
    • District: St. Mary's County Public Schools

    Source: Bright MLS. This data may not be complete. We recommend contacting the local school district to confirm school assignments for this home.

    Get pre-qualified for a loan
    At Zillow Home Loans, we can pre-qualify you in as little as 5 minutes with no impact to your credit score.

    An equal housing lender. NMLS #10287.