Pre-Construction. To be built. Welcome to your dream home, that sits on over an acre lot! This beautifully designed 4-bedroom, 2-bathroom brand-new manufactured home offers a spacious, open floor plan ideal for modern living. From the moment you step inside, you’ll appreciate the high-quality finishes and attention to detail with vinyl flooring throughout. The spacious living room seamlessly flows into the kitchen and dining area, perfect for entertaining guests. The master bedroom is a serene retreat, with a luxurious en-suite master bath with shower and a walk-in closet. The chef-inspired kitchen is equipped with brand-new stainless steel appliances, featuring a central island with a breakfast bar, shaker-style cabinets, and a pantry. The added family room provides even more space to spread out, whether you need a home office, playroom, or second living area. Three additional bedrooms provide plenty of space for family members or guests. The second bathroom offers a tub, perfect for unwinding after a long day. Additionally, the utility room is a great space for laundry and storage, adding to the home’s overall convenience. Situated in the charming city of Lake Wales with easy access to local shops, dining, and community events. Prime location with no lot rent! Don't miss out on this incredible opportunity to make this brand-new home yours! Schedule your viewing today and experience the best of Florida living. <iframe width="853" height="480" src="https://my.matterport.com/show/?m=whp9nY32EV9" allowfullscreen allow="xr-spatial-tracking"></iframe>
Sold for $265,900
$265,900
4491 Allison Ave, Lake Wales, FL 33859
4beds
1,813sqft
Mobile Home
Built in 2025
1.16 Acres Lot
$253,800 Zestimate®
$147/sqft
$-- Estimated rent
Home value
$253,800
$228,000 - $282,000
Not available
Zestimate® history
Owner options
List your home for rent
Find your next renter with Zillow Rental Manager. Plus, with online applications, you can quickly screen prospective tenants – for free.
Refinance and save
$1,785/mo
Est. payment
Refinancing to a lower rate could help reduce your monthly payments and save thousands over the life of the loan.
$1,785/mo
Est. payment
Explore your selling options
Work with a Zillow partner agent
Leverage their expertise and Zillow's premium Showcase listings to get your home seen by more buyers.
Get startedList with your own agent
Get your home in front of millions of buyers by listing it on Zillow.
Learn how to do itSell it yourself
Take full control of how buyers see your home on Zillow by listing For Sale by Owner (FSBO).
List your homeWhat's special
Shaker-style cabinetsHigh-quality finishesAdditional bedroomsFamily roomUtility roomChef-inspired kitchenSpacious open floor plan
Zillow last checked:
Listing updated:
Listed by:
Ceasar Blackman 321-340-5826,
LA ROSA RTY WINTER GARDEN LLC 407-614-5158,
Jennifer Daniell 863-440-3603,
LA ROSA REALTY PRESTIGE
Bought with:
Maritza Morales, 3174559
RE/MAX REALTY UNLIMITED
Gaddeline Figueroa, 3489249
RE/MAX REALTY UNLIMITED
Source: Stellar MLS,MLS#: G5093445 Originating MLS: Lake and Sumter
Originating MLS: Lake and Sumter
Facts & features
Interior
Bedrooms & bathrooms
- Bedrooms: 4
- Bathrooms: 2
- Full bathrooms: 2
Rooms
- Room types: Family Room
Primary bedroom
- Features: En Suite Bathroom, Walk-In Closet(s)
- Level: First
- Area: 201.24 Square Feet
- Dimensions: 15.6x12.9
Bedroom 2
- Features: Built-in Closet
- Level: First
- Area: 135.45 Square Feet
- Dimensions: 10.5x12.9
Bedroom 3
- Features: Walk-In Closet(s)
- Level: First
- Area: 135.45 Square Feet
- Dimensions: 10.5x12.9
Bedroom 4
- Features: Single Vanity, Tub With Shower, Walk-In Closet(s)
- Level: First
- Area: 149.64 Square Feet
- Dimensions: 11.6x12.9
Primary bathroom
- Features: Dual Sinks, Shower No Tub
- Level: First
Bathroom 2
- Level: First
Dining room
- Level: First
- Area: 101.91 Square Feet
- Dimensions: 7.9x12.9
Family room
- Level: First
- Area: 247.68 Square Feet
- Dimensions: 19.2x12.9
Kitchen
- Features: Breakfast Bar, Pantry
- Level: First
- Area: 145.77 Square Feet
- Dimensions: 11.3x12.9
Living room
- Level: First
- Area: 265.74 Square Feet
- Dimensions: 20.6x12.9
Heating
- Central, Electric, Heat Pump
Cooling
- Central Air
Appliances
- Included: Dishwasher, Electric Water Heater, Range, Range Hood, Refrigerator
- Laundry: Inside, Laundry Room
Features
- Eating Space In Kitchen, Living Room/Dining Room Combo, Open Floorplan, Split Bedroom, Thermostat, Walk-In Closet(s)
- Flooring: Luxury Vinyl
- Windows: Blinds
- Has fireplace: No
Interior area
- Total structure area: 1,813
- Total interior livable area: 1,813 sqft
Property
Features
- Levels: One
- Stories: 1
- Exterior features: Private Mailbox
Lot
- Size: 1.16 Acres
- Dimensions: 306 x 165
Details
- Parcel number: 263036000000021280
- Zoning: RC
- Special conditions: None
Construction
Type & style
- Home type: MobileManufactured
- Property subtype: Mobile Home
Materials
- Vinyl Siding
- Foundation: Crawlspace, Pillar/Post/Pier
- Roof: Shingle
Condition
- Pre-Construction
- New construction: Yes
- Year built: 2025
Utilities & green energy
- Sewer: Septic Tank
- Water: Well
- Utilities for property: Cable Available, Electricity Connected, Phone Available
Community & HOA
Community
- Pet fee: $0 monthly
- Subdivision: --
HOA
- Has HOA: Yes
- HOA fee: $10 monthly
- HOA name: Lake Wales Estates Association, Inc.
- HOA phone: 863-661-1520
Location
- Region: Lake Wales
Financial & listing details
- Price per square foot: $147/sqft
- Annual tax amount: $172
- Date on market: 2/26/2025
- Cumulative days on market: 31 days
- Listing terms: Cash,Conventional,FHA,VA Loan
- Ownership: Fee Simple
- Total actual rent: 0
- Electric utility on property: Yes
- Road surface type: Paved, Dirt
- Body type: Double Wide
Price history
| Date | Event | Price |
|---|---|---|
| 5/28/2025 | Sold | $265,900$147/sqft |
Source:  Stellar MLS #G5093445 Report a problem Stellar MLS #G5093445 Report a problem | ||
| 4/1/2025 | Contingent | $265,900$147/sqft |
Source: My State MLS #11440673 Report a problem | ||
| 3/31/2025 | Pending sale | $265,900$147/sqft |
Source: Stellar MLS #G5093445 Report a problem | ||
| 2/27/2025 | Listed for sale | $265,900$147/sqft |
Source: Stellar MLS #G5093445 Report a problem | ||
Public tax history
Tax history is unavailable.
Neighborhood: 33859
Nearby homes
- $45,0001.152 Acres4925 Allison Ave, Lake Wales, FL 33859Sold

- $30,0001.16 AcresAllison Northeast Ave, Lake Wales, FL 33859Lot/Land
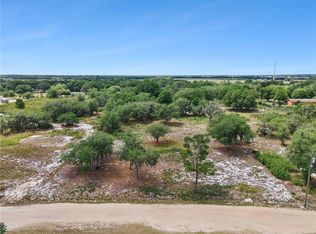
- $--1.155 AcresAllison Ave NE, Lake Wales, FL 33859Off Market

- $28,227-- bd-- ba1.3k sqft5000 Allison Ave, Lake Wales, FL 33859Off Market
- $27,720-- bd-- ba1.8k sqft4972 Allison Ave, Lake Wales, FL 33859Off Market
- $50,0001.155 Acres4971 Allison Ave, Lake Wales, FL 33859Sold
- $28,140-- bd-- ba-- sqft5022 Allison Ave, Lake Wales, FL 33859Off Market
- $27,720-- bd-- ba-- sqft4960 Allison Ave, Lake wales, FL 33859Off Market
Nearby schools
GreatSchools rating
- 4/10Ben Hill Griffin Jr Elementary SchoolGrades: PK-5Distance: 8.9 mi
- 2/10Mclaughlin Middle School And Fine Arts AcademyGrades: 6-11Distance: 6.6 mi
- 3/10Frostproof Middle/Senior High SchoolGrades: 6-12Distance: 9.2 mi
Schools provided by the listing agent
- Elementary: Ben Hill Griffin Elem
- Middle: Mclaughlin Middle
- High: Frostproof Middle - Senior High
Source: Stellar MLS. This data may not be complete. We recommend contacting the local school district to confirm school assignments for this home.
Get a cash offer in 3 minutes
Find out how much your home could sell for in as little as 3 minutes with a no-obligation cash offer.
Estimated market value
$253,800
Get a cash offer in 3 minutes
Find out how much your home could sell for in as little as 3 minutes with a no-obligation cash offer.
Estimated market value
$253,800
- Florida
- Polk County
- Lake Wales
- 33859
- 4491 Allison Ave
Nearby cities
Nearby zip codes
Other Lake Wales Topics
