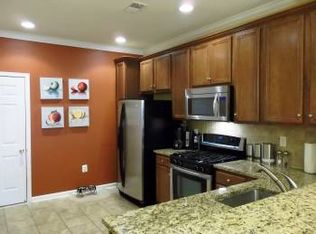
Welcome to 4491-A Beacon Grove Circle in the perfectly situated community of East Market at Fair Lakes. This stunning 3 bedroom, 2.5 bath, Lenoir model townhouse style condo features 1,556 sq ft of living space with an attached 1 car garage and driveway. Enter into the open and spacious living space and separate dining space with newer dark oak Pergo floors. The gorgeous chef’s kitchen has a gas range, granite countertops, a breakfast bar and 42-inch raised panel oak cabinets. The kitchen also has a huge walk-in pantry, a convenient half bathroom, and a back entrance into your private, attached garage. The main floor has recessed lighting and a massive entryway closet for extra storage. Upstairs, the luxurious owner's suite has two huge walk-in closets, a private balcony with unobstructed views, and an en-suite bath featuring a whirlpool jetted tub, stand-alone shower & lovely dual sink vanity. The second and third bedrooms with great closet space are located next to each other on the front of the home and receive tons of natural light. The full-sized washer and dryer and large second bathroom are located in the hallway on the top floor, separating the owner's suite from the other bedrooms. Updates throughout: faucets, bathroom lightings, carpets, main-level Pergo laminates, & fresh paints. East Market is conveniently located close to I-66, Route 50, Route 29, and the Fairfax County Parkway. Imagine living within walking distance to Whole Foods, Starbucks, Kohl’s, Fair Oaks Mall and just a few miles to the Fair Lakes Shopping Center, which features stores such as Walmart, Target, and Aldi, with Costco and Home Depot less than a mile down West Ox Road. On top of having a great location, the neighborhood offers a free shuttle to the Vienna Metro. You can truly have it all at the East Market community!
Sold for $492,000
$492,000
4491 Beacon Grove Cir #A, Fairfax, VA 22033
3beds
1,556sqft
Townhouse
Built in 2007
-- sqft lot
$538,700 Zestimate®
$316/sqft
$3,098 Estimated rent
Home value
$538,700
$512,000 - $566,000
$3,098/mo
Zestimate® history
Owner options
List your home for rent
$3,098/mo
Rent Zestimate®
Find your next renter with Zillow Rental Manager. Plus, with online applications, you can quickly screen prospective tenants – for free.
$3,098/mo
Rent Zestimate®
Refinance and save
$3,126/mo
Est. payment
Refinancing to a lower rate could help reduce your monthly payments and save thousands over the life of the loan.
$3,126/mo
Est. payment
Explore your selling options
Work with a Zillow partner agent
Leverage their expertise and Zillow's premium Showcase listings to get your home seen by more buyers.
Get startedList with your own agent
Get your home in front of millions of buyers by listing it on Zillow.
Learn how to do itSell it yourself
Take full control of how buyers see your home on Zillow by listing For Sale by Owner (FSBO).
List your homeWhat's special
Zillow last checked:
Listing updated:
Listed by:
Jisue Sue 703-981-7468,
CENTURY 21 New Millennium,
Co-Listing Agent: Tima Lee Phan 703-864-1598,
CENTURY 21 New Millennium
Bought with:
Nikki Lagouros, 0225224571
Berkshire Hathaway HomeServices PenFed Realty
Source: Bright MLS,MLS#: VAFX2151494
Facts & features
Interior
Bedrooms & bathrooms
- Bedrooms: 3
- Bathrooms: 3
- Full bathrooms: 2
- 1/2 bathrooms: 1
- Main level bathrooms: 1
Rooms
- Room types: Living Room, Dining Room, Primary Bedroom, Bedroom 2, Kitchen, Bathroom 2, Bathroom 3, Primary Bathroom, Half Bath
Basement
- Area: 0
Heating
- Forced Air, Natural Gas
Cooling
- Central Air, Electric
Appliances
- Included: Microwave, Dryer, Washer, Dishwasher, Disposal, Freezer, Refrigerator, Ice Maker, Cooktop, Gas Water Heater
- Laundry: Has Laundry, Dryer In Unit, Upper Level, Washer In Unit
Features
- Windows: Window Treatments
- Has basement: No
- Has fireplace: No
Interior area
- Total structure area: 1,556
- Total interior livable area: 1,556 sqft
- Finished area above ground: 1,556
- Finished area below ground: 0
Property
Parking
- Total spaces: 1
- Parking features: Garage Door Opener, Attached, Driveway
- Attached garage spaces: 1
- Has uncovered spaces: Yes
Accessibility
- Accessibility features: Accessible Entrance
Features
- Levels: Two
- Stories: 2
- Exterior features: Balcony
- Pool features: Community
Details
- Additional structures: Above Grade, Below Grade
- Parcel number: 0561 27 0093
- Zoning: 402
- Special conditions: Standard
Construction
Type & style
- Home type: Townhouse
- Architectural style: Contemporary
- Property subtype: Townhouse
Materials
- Combination
- Foundation: Concrete Perimeter, Brick/Mortar
Condition
- New construction: No
- Year built: 2007
Utilities & green energy
- Sewer: Public Sewer
- Water: Public
Community & HOA
Community
- Condo and coop fee: $219 monthly
- Subdivision: East Market
HOA
- Has HOA: Yes
- Amenities included: Tot Lots/Playground
- Services included: Maintenance Structure, Maintenance Grounds, Management, Reserve Funds, Road Maintenance, Snow Removal, Trash
- HOA fee: $45 monthly
- Second HOA name: East Market Ii Condo
Location
- Region: Fairfax
Financial & listing details
- Price per square foot: $316/sqft
- Tax assessed value: $402,540
- Annual tax amount: $4,384
- Date on market: 10/14/2023
- Listing agreement: Exclusive Agency
- Inclusions: Washer, Dryer, Dishwasher, Refrigerator
- Ownership: Condominium
Price history
| Date | Event | Price |
|---|---|---|
| 11/15/2023 | Sold | $492,000-0.6%$316/sqft |
Source:  Bright MLS #VAFX2151494 Report a problem Bright MLS #VAFX2151494 Report a problem | ||
| 10/22/2023 | Pending sale | $495,000$318/sqft |
Source: Bright MLS #VAFX2151494 Report a problem | ||
| 10/14/2023 | Listed for sale | $495,000$318/sqft |
Source: Bright MLS #VAFX2151494 Report a problem | ||
Public tax history
Tax history is unavailable.
Neighborhood: Fair Lakes
Nearby homes
- $535,8003 bd2 ba1.5k sqft4493 Beacon Grove Cir #A, Fairfax, VA 22033Off Market
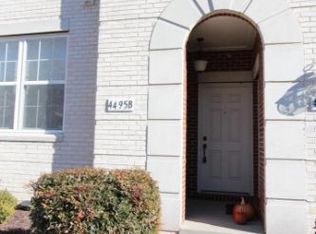
- $584,7003 bd2 ba2.1k sqft4495B Beacon Grove Cir, Fairfax, VA 22033Off Market
- $597,2003 bd2 ba2.1k sqft4493B Beacon Grove Cir, Fairfax, VA 22033Off Market
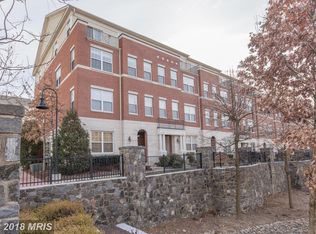
- $595,4003 bd3 ba2.1k sqft4499B Beacon Grove Cir, Fairfax, VA 22033Off Market
- $565,8003 bd3 ba1.5k sqft4489B Beacon Grove Cir, Fairfax, VA 22033Off Market
- $550,3003 bd2 ba1.5k sqft4499A Beacon Grove Cir, Fairfax, VA 22033Off Market
- $531,1003 bd2 ba1.5k sqft4489 Beacon Grove Cir #A, Fairfax, VA 22033Off Market
- $---- bd-- ba-- sqft4489 Beacon Grove Cir #B, Fairfax, VA 22033Off Market
Nearby schools
GreatSchools rating
- 5/10Greenbriar East Elementary SchoolGrades: PK-6Distance: 1.5 mi
- 6/10Johnson Middle SchoolGrades: 7-8Distance: 2.5 mi
- 6/10Fairfax High SchoolGrades: 9-12Distance: 4.7 mi
Schools provided by the listing agent
- District: Fairfax County Public Schools
Source: Bright MLS. This data may not be complete. We recommend contacting the local school district to confirm school assignments for this home.
Get a cash offer in 3 minutes
Find out how much your home could sell for in as little as 3 minutes with a no-obligation cash offer.
Estimated market value
$538,700
Get a cash offer in 3 minutes
Find out how much your home could sell for in as little as 3 minutes with a no-obligation cash offer.
Estimated market value
$538,700
- Virginia
- Fairfax County
- Fairfax
- 22033
- Fair Lakes
- 4491 Beacon Grove Cir Unit A
Nearby cities
Nearby neighborhoods
Nearby zip codes
Other Fairfax Topics
