Skip main navigation
Off market
  • $542,200

    4491 Coltwood Dr, Lakeland, TN 38002

    4beds
    3baths
    3,146sqft
    SingleFamily
    Built in 2006
    0.37 Acres Lot
    $542,200 Zestimate®
    $172/sqft
    $2,784 Estimated rent

    Home value

    $542,200

    $515,000 - $569,000

    $2,784/mo

    Zestimate® history
    Loading
    Loading...

    Owner options

    List your home for rent

    $2,784/mo

    Rent Zestimate®

    Find your next renter with Zillow Rental Manager. Plus, with online applications, you can quickly screen prospective tenants – for free.

    Learn more

    $2,784/mo

    Rent Zestimate®

    Refinance and save

    $3,388/mo

    Est. payment

    Refinancing to a lower rate could help reduce your monthly payments and save thousands over the life of the loan.

    See today's rates

    $3,388/mo

    Est. payment

    Explore your selling options

    Work with a Zillow partner agent

    Leverage their expertise and Zillow's premium Showcase listings to get your home seen by more buyers.

    Get started

    List with your own agent

    Get your home in front of millions of buyers by listing it on Zillow.

    Learn how to do it

    Sell it yourself

    Take full control of how buyers see your home on Zillow by listing For Sale by Owner (FSBO).

    List your home

    What's special

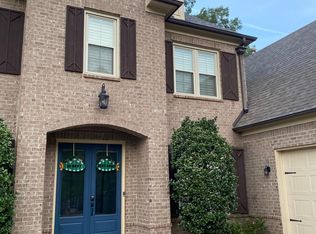
    This home is offered to you by Melissa Hayes of Crye-Leike Realtors. This magnificent, two story, 4 bedroom, 3 bath home is located in the prestigious Oakwood Subdivision in Lakeland. It features gleaming hardwood floors, open floor plan, high smooth ceilings, neutral colors, large rooms, tons of upgrades, 2 fireplaces, walk-in closets, walk-in attic, security system, nice crown molding, plantation shutters across the front, 3 car garage, sprinkler system, and much more! Spectacular great room features crown molding, lots of windows, French doors leading to the patio, beautiful hardwood floors, smooth ceiling, ceiling fan, neutral colors, and a cozy fireplace with marble surround, which is perfect for those cold winter nights. Lovely formal dining room includes a dazzling chandelier, chair rail, crown molding, hardwood floors, neutral colors, and smooth ceiling. Incredible eat-in kitchen comes equipped with stainless steel appliances, double ovens, microwave, refrigerator, smooth cook-top, dishwasher, deep sink, granite countertops, tile backsplash, under cabinet lighting, breakfast bar, walk-in pantry, smooth ceiling, neutral colors, recessed lighting, tile floor, and breakfast area. Charming breakfast room includes tons of windows which overlook the terrific backyard, tile floor, crown molding, neutral colors, smooth ceiling, and a nice chandelier. Exceptional hearth room is located off the kitchen and features a vaulted smooth ceiling, TV niche, built-in bookshelves, crown molding, neutral colors, tile floor, French doors which lead to the covered patio, ceiling fan, and a fireplace with tile surround. The fantastic laundry room includes lots of cabinets, stainless steel sink, smooth ceiling, neutral colors, and tile floor. Gorgeous master bedroom is located downstairs and features neutral colors, crown molding, ceiling fan, vaulted smooth ceiling, carpet, and a luxury bathroom. Awesome luxury master bathroom includes a whirlpool tub, separate shower, double sink

    This property is not currently displayed as for sale or rent on Zillow. This may be different from what's on other websites or public sources.
    Facts & features

    Interior

    Bedrooms & bathrooms
    • Bedrooms: 4
    • Bathrooms: 3
    Heating
    • Other
    Cooling
    • Central
    Features
    • Basement: None
    • Has fireplace: Yes
    Interior area
    • Total interior livable area: 3,146 sqft

    Property

    Parking
    • Parking features: Garage - Attached
    Features
    • Exterior features: Brick
    Lot
    • Size: 0.37 Acres
    Details
    • Parcel number: L0150KC00035

    Construction

    Type & style
    • Home type: SingleFamily
    Materials
    • masonry
    • Foundation: Masonry
    Condition
    • Year built: 2006

    Community & HOA

    Location
    • Region: Lakeland

    Financial & listing details

    • Price per square foot: $172/sqft
    • Tax assessed value: $575,300
    • Annual tax amount: $5,221

    Price history

    DateEventPrice
    3/17/2010Sold$377,000-3.3%$120/sqft
    Source: Public Record Report a problem
    2/26/2010Listed for sale$389,900+2.6%$124/sqft
    Source: Crye-Leike Realtors #3190930 Report a problem
    6/30/2006Sold$379,900$121/sqft
    Source: Public Record Report a problem

    Public tax history

    YearProperty taxesTax assessment
    2025$5,221 +12.5%$143,825 +42%
    2024$4,640 $101,300
    2023$4,640 $101,300
    2022-- $101,300
    2021-- $101,300 +16.3%
    2020$1,080 $87,125
    2019$1,080 -69.4%$87,125
    2018$3,529 -24.4%$87,125
    2017$4,670 +311.8%$87,125 +7.6%
    2016$1,134 $81,000
    2014-- $81,000
    2013-- $81,000 -9.7%
    2012-- $89,675
    2011-- $89,675
    2010-- $89,675
    2009-- $89,675 +8.3%
    2008-- $82,800
    2007-- $82,800 +147.2%
    2006-- $33,500
    Find assessor info on the county website

    Neighborhood: 38002

    Nearby schools

    GreatSchools rating
    Get pre-qualified for a loan
    At Zillow Home Loans, we can pre-qualify you in as little as 5 minutes with no impact to your credit score.

    An equal housing lender. NMLS #10287.

    Sell for more on Zillow
    Get a Zillow Showcase℠ listing at no additional cost and you could sell for .
    $542,200
    2% more
    +$10,844
    With Zillow Showcase(estimated)
    $553,044
