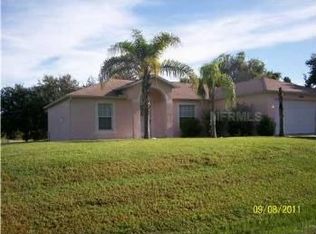
RARE — if not impossible to find — OVERSIZED CORNER-LOT HOME in the heart of North Port! The split floor plan of this 3-bedroom, 2-bath home offers both open, functional shared living areas and quiet, comfortable spaces to retreat to. With the flexibility to raise a family, host guests, or create a dedicated home office, you’ll find boundless potential to make personalized updates, especially since the sellers have already completed the critical improvements for you: a new roof in 2023, A/C system in 2024, water heater in 2021, and a professional septic clean-out just two years ago. The backyard is fully enclosed with vinyl fencing, offering privacy, mature palm and oak trees, and still plenty of room for your future pool. The spacious 2-car garage can also double as a hobby workshop. AND — LOCATION, LOCATION, LOCATION! This home is directly across from Blue Ridge Park, a local hidden gem featuring an updated playground, scenic picnic areas, fishing docks, and a kayak launch into the Blue Ridge Waterway for a peaceful paddle to McKibben Park. Located just minutes from both I-75 and US-41, this home provides convenient access to coastal beaches, the vibrant shopping, dining, and entertainment of Wellen Park, the historic Warm Mineral Springs, and the upcoming Sarasota Memorial Hospital. This unique property offers exceptional access to outdoor recreation — WITHOUT HOA fees. Don’t miss the opportunity to make this North Port gem your own!
For sale
Price cut: $4K (8/9)
$300,000
4491 CUTHBERT AVENUE, NORTH PORT, FL 34287
3beds
1,541sqft
Single Family Residence
Built in 2001
0.31 Acres Lot
$-- Zestimate®
$195/sqft
$-- HOA
What's special
Oversized corner-lot homeSplit floor plan
- 142 days
- 306
- 8
Likely to sell faster than
Zillow last checked:
Listing updated:
Listed by:
Vanessa Joppich 941-815-0822,
EXIT KING REALTY 941-497-6060,
Kimberly Gossett 941-451-3317,
EXIT KING REALTY
Source: Stellar MLS,MLS#: A4693853 Originating MLS: Venice
Originating MLS: Venice
Facts & features
Interior
Bedrooms & bathrooms
- Bedrooms: 3
- Bathrooms: 2
- Full bathrooms: 2
Rooms
- Room types: Attic, Utility Room
Primary bedroom
- Features: En Suite Bathroom, Walk-In Closet(s)
- Level: First
- Area: 208 Square Feet
- Dimensions: 13x16
Bedroom 2
- Features: Built-in Closet
- Level: First
- Area: 140 Square Feet
- Dimensions: 14x10
Bathroom 3
- Features: Built-in Closet
- Level: First
- Area: 100 Square Feet
- Dimensions: 10x10
Kitchen
- Level: First
- Area: 144 Square Feet
- Dimensions: 12x12
Living room
- Level: First
- Area: 340 Square Feet
- Dimensions: 17x20
Heating
- Electric
Cooling
- Central Air
Appliances
- Included: Dishwasher, Electric Water Heater, Microwave, Range, Refrigerator
- Laundry: Electric Dryer Hookup, Inside, Laundry Room, Washer Hookup
Features
- Ceiling Fan(s), Eating Space In Kitchen, High Ceilings, Open Floorplan, Split Bedroom, Thermostat, Walk-In Closet(s)
- Flooring: Laminate, Tile, Hardwood
- Doors: Sliding Doors
- Has fireplace: No
Interior area
- Total structure area: 2,136
- Total interior livable area: 1,541 sqft
Video & virtual tour
Property
Parking
- Total spaces: 2
- Parking features: Driveway
- Attached garage spaces: 2
- Has uncovered spaces: Yes
Features
- Levels: One
- Stories: 1
- Patio & porch: Covered, Patio, Screened
- Exterior features: Rain Gutters
- Fencing: Vinyl
Lot
- Size: 0.31 Acres
- Features: City Lot, Oversized Lot
- Residential vegetation: Trees/Landscaped
Details
- Parcel number: 0989028834
- Zoning: RSF2
- Special conditions: None
Construction
Type & style
- Home type: SingleFamily
- Property subtype: Single Family Residence
Materials
- Block, Stucco
- Foundation: Slab
- Roof: Shingle
Condition
- New construction: No
- Year built: 2001
Utilities & green energy
- Sewer: Septic Tank
- Water: Public
- Utilities for property: BB/HS Internet Available, Cable Available, Electricity Connected, Phone Available, Public, Street Lights, Water Connected
Community & HOA
Community
- Pet fee: $0 monthly
- Subdivision: PORT CHARLOTTE SUB 01
HOA
- Has HOA: No
Location
- Region: North Port
Financial & listing details
- Price per square foot: $195/sqft
- Tax assessed value: $242,500
- Annual tax amount: $2,605
- Date on market: 5/18/2026
- Cumulative days on market: 143 days
- Listing terms: Cash,Conventional,FHA,VA Loan
- Ownership: Fee Simple
- Total actual rent: 0
- Electric utility on property: Yes
- Road surface type: Paved
Estimated market value
Not available
Estimated sales range
Not available
Not available
Price history
| Date | Event | Price |
|---|---|---|
| 8/9/2026 | Price change | $300,000-1.3%$195/sqft |
Source:  Stellar MLS #A4693853 Report a problem Stellar MLS #A4693853 Report a problem | ||
| 7/22/2026 | Price change | $304,000-1.9%$197/sqft |
Source: Stellar MLS #A4693853 Report a problem | ||
| 5/18/2026 | Listed for sale | $310,000+142.2%$201/sqft |
Source: Stellar MLS #A4693853 Report a problem | ||
| 9/26/2014 | Sold | $128,000-3.4%$83/sqft |
Source: Stellar MLS #C7055470 Report a problem | ||
| 5/28/2014 | Price change | $132,500-1.9%$86/sqft |
Source: Keller Willliams Peace River Partners Realty LLC #C7055470 Report a problem | ||
| 5/14/2014 | Listed for sale | $135,000-43.8%$88/sqft |
Source: Keller Willliams Peace River Partners Realty LLC #C7055470 Report a problem | ||
| 3/10/2006 | Sold | $240,000+87.6%$156/sqft |
Source: Public Record Report a problem | ||
| 8/20/2002 | Sold | $127,900+10.7%$83/sqft |
Source: Public Record Report a problem | ||
| 5/2/2001 | Sold | $115,500$75/sqft |
Source: Public Record Report a problem | ||
Public tax history
| Year | Property taxes | Tax assessment |
|---|---|---|
| 2025 | $2,602 +5.7% | $151,008 +2.9% |
| 2024 | $2,463 +5.6% | $146,752 +3% |
| 2023 | $2,333 +21.5% | $142,478 +21.5% |
| 2022 | $1,920 +1.4% | $117,260 +3% |
| 2021 | $1,893 +1.6% | $113,845 +1.4% |
| 2020 | $1,863 +3.3% | $112,273 +2.3% |
| 2019 | $1,803 | $109,749 +1.9% |
| 2018 | $1,803 +8.3% | $107,703 +2.1% |
| 2017 | $1,665 +2.1% | $105,488 -12.4% |
| 2016 | $1,631 | $120,400 +17.3% |
| 2015 | $1,631 +42.7% | $102,600 +46% |
| 2014 | $1,143 +1.3% | $70,288 |
| 2013 | $1,129 +5.7% | $70,288 +1.7% |
| 2012 | $1,068 +3.8% | $69,113 +3% |
| 2011 | $1,029 -15% | $67,100 -18% |
| 2010 | $1,210 -35.9% | $81,800 -5.7% |
| 2009 | $1,889 | $86,700 -33.7% |
| 2008 | $1,889 -30% | $130,800 -23.7% |
| 2007 | $2,700 | $171,400 +52.6% |
| 2006 | -- | $112,321 +3% |
| 2005 | -- | $109,050 +3% |
| 2004 | $1,818 -0.5% | $105,874 +1.9% |
| 2003 | $1,827 +4.7% | $103,900 +6.1% |
| 2002 | $1,744 +322.8% | $97,900 +1680% |
| 2001 | $413 +128.9% | $5,500 |
| 2000 | $180 | $5,500 |
Find assessor info on the county website
Monthly payment
Est. payment
Payment breakdown
Explore the cost of this home by adjusting the details. Changes won't be saved.Climate risks
Neighborhood: 34287
Nearby schools
Schools provided by the listing agent
- Elementary: Cranberry Elementary
- Middle: Heron Creek Middle
- High: North Port High
Source: Stellar MLS. This data may not be complete. We recommend contacting the local school district to confirm school assignments for this home.
Similar homes
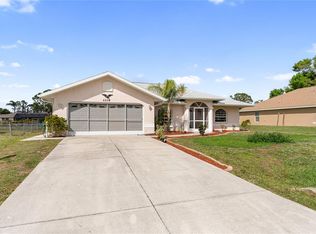
- $344,0003 bd2 ba1.5k sqft4268 MULGRAVE AVENUE, NORTH PORT, FL 34287For Sale
 MLS ID #A4707913, Alex Stolyar, PREFERRED SHORE LLC. Stellar MLS
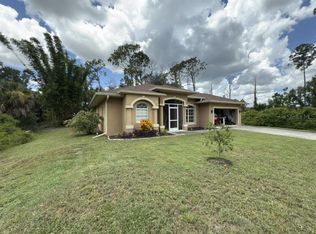
 - $298,9003 bd2 ba1.7k sqft4258 MERMELL CIRCLE, NORTH PORT, FL 34291For Sale
 MLS ID #TB8555607, Stephen Hachey, FLAT FEE MLS REALTY. Stellar MLS
 - $289,9993 bd2 ba1.2k sqft5948 JAVA COURT, NORTH PORT, FL 34287For Sale
 MLS ID #A4703265, Britany Huebner, RIVER HILLS PROPERTIES, LLC B. Stellar MLS
 - $275,0003 bd2 ba1.2k sqft1835 Rival Ter, North Port, FL 34286For Sale By Owner

- $299,0002 bd2 ba1.3k sqft8876 SAN PABLO AVENUE, NORTH PORT, FL 34287For SaleMLS ID #N6145422, Caleb Frick, SHARK TOOTH REALTY. Stellar MLS
- $298,0003 bd2 ba1.8k sqft1150 KNOTTY PINE AVENUE, NORTH PORT, FL 34288For SaleMLS ID #A4704439, Michelle Brenner, FINE PROPERTIES. Stellar MLS
- $280,0003 bd2 ba1.2k sqft4943 BECKHAM COURT, NORTH PORT, FL 34288For SaleMLS ID #A4700587, Melvin Ortiz, LA ROSA REALTY LLC. Stellar MLS
- $259,9002 bd3 ba1.4k sqft4049 FAIRWAY DRIVE, NORTH PORT, FL 34287For SaleMLS ID #A4677926, David Eramo, PREFERRED SHORE LLC. Stellar MLS
- $298,8003 bd2 ba1.2k sqft620 BURKE ROAD, VENICE, FL 34293For SaleMLS ID #C7531625, Rhonda Gustitus, KW PEACE RIVER PARTNERS. Stellar MLS
- $295,9003 bd2 ba1.4k sqft18663 MACGILL AVENUE, PORT CHARLOTTE, FL 33948For SaleMLS ID #O6446406, Damaris Foon, AXEN REALTY LLC. Stellar MLS
- $249,0003 bd2 ba1.1k sqft8298 FAY AVENUE, NORTH PORT, FL 34287For SaleMLS ID #D6145346, Cecile Lansiquot, FLORIDA PROS SOLEIL REALTY LLC. Stellar MLS
- $299,0002 bd2 ba1.4k sqft2484 MAGNOLIA CIRCLE, NORTH PORT, FL 34289For SaleMLS ID #N6145845, Buck Settles, SETTLES REAL ESTATE LLC. Stellar MLS
- $315,0003 bd2 ba1.5k sqft4218 ROSE ARBOR CIRCLE, PORT CHARLOTTE, FL 33948For SaleMLS ID #C7529902, Dawn Foran, COLDWELL BANKER SUNSTAR REALTY. Stellar MLS
- $299,9002 bd2 ba1.4k sqft21300 WASHBURN AVENUE, PORT CHARLOTTE, FL 33952For SaleMLS ID #N6145708, Mike Fitzgerald, EXIT KING REALTY. Stellar MLS
- $259,9003 bd2 ba1.3k sqft23407 ABRADE AVENUE, PORT CHARLOTTE, FL 33980For SaleMLS ID #C7531483, Sharon Kerr, COLDWELL BANKER SUNSTAR REALTY. Stellar MLS
- $380,0004 bd2 ba1.6k sqft6231 CONISTON TERRACE, NORTH PORT, FL 34287For SaleMLS ID #A4687286, CG Wolynski, DALTON WADE INC. Stellar MLS
- $369,9004 bd2 ba2.2k sqft21279 ARGYLE AVENUE, PORT CHARLOTTE, FL 33954For SaleMLS ID #C7531040, Carla Nix, COLDWELL BANKER SUNSTAR REALTY. Stellar MLS
- $202,0002 bd2 ba1.3k sqft232 SAN MARINO AVENUE, NORTH PORT, FL 34287For SaleMLS ID #C7526928, Ivan Shumeiko, IVAN SHUMEIKO REALTY LLC. Stellar MLS
- $290,0003 bd2 ba1.4k sqft24684 RIO VILLA LAKES CIRCLE, PUNTA GORDA, FL 33950For SaleMLS ID #A4707914, Nancy Hendrick, COLDWELL BANKER SUNSTAR REALTY. Stellar MLS
