Skip main navigation
Closed
  • $735,000

    4491 Jenkins Way, Douglasville, GA 30135

    5beds
    6,577sqft
    Single Family Residence, Residential
    Built in 2001
    0.45 Acres Lot
    $740,200 Zestimate®
    $112/sqft
    $5,574 Estimated rent

    Home value

    $740,200

    $703,000 - $785,000

    $5,574/mo

    Zestimate® history
    Loading
    Loading...

    Owner options

    List your home for rent

    $5,574/mo

    Rent Zestimate®

    Find your next renter with Zillow Rental Manager. Plus, with online applications, you can quickly screen prospective tenants – for free.

    Learn more

    $5,574/mo

    Rent Zestimate®

    Refinance and save

    $4,986/mo

    Est. payment

    Refinancing to a lower rate could help reduce your monthly payments and save thousands over the life of the loan.

    See today's rates

    $4,986/mo

    Est. payment

    Explore your selling options

    Work with a Zillow partner agent

    Leverage their expertise and Zillow's premium Showcase listings to get your home seen by more buyers.

    Get started

    List with your own agent

    Get your home in front of millions of buyers by listing it on Zillow.

    Learn how to do it

    Sell it yourself

    Take full control of how buyers see your home on Zillow by listing For Sale by Owner (FSBO).

    List your home

    What's special

    Cozy fireplaceFormal dining spaceElegant elevationHome officePrivate backyardRecreational bonus roomOpen-concept family room
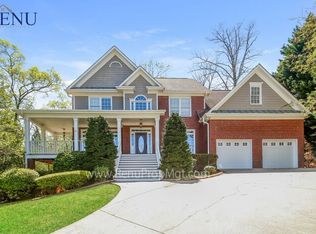
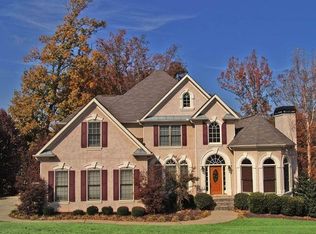
    This one officially has DREAM HOME STATUS! This stunning home immediately wows with elegant elevation complete with long driveway, flagstone porches, 3 side entry garage bays, and private backyard large enough for a pool and complete with mature landscaping. Inside beauty continues with warm, luxe hardwood floors, executive moldings, and stately staircase. The 2 story foyer is flanked by formal dining space and flex are for additional living space or home office. The open-concept family room boasts coffered ceilings, built in bookcases, and cozy fireplace with views to the chef's kitchen complete with island, stone counters, walk in pantry, double ovens and more. Upstairs you will find a Grande Owners' Suite complete with sitting area and a spa-like en suite complete with a jetted soaking tub that is the focal point of the room. Dual vanities, soaring ceilings, abundant natural light, and high-end walk-in closets complete the retreat experience. The secondary rooms are spacious and offer additional private baths. You will not want to miss the expansive movie theater/recreational bonus room that will certainly offer any owner tons of entertainment and relaxation opportunities. There is additional unfinished space in basement which serves as the perfect spot for a home gym, storage, or future finishes. All this on a private lot that is near I-20, shopping, restaurants, entertainment, and more!

    Zillow last checked:

    Listing updated:

    Listing Provided by:

    MARK SPAIN,

    Mark Spain Real Estate,

    Mindy Farris,

    Mark Spain Real Estate

    Bought with:

    Alan Weng, 337572

    Good Shepherd Realty, LLC.

    Source: FMLS GA,MLS#: 7215144MLS Logo

    Facts & features

    Interior

    Bedrooms & bathrooms
    • Bedrooms: 5
    • Bathrooms: 5
    • Full bathrooms: 4
    • 1/2 bathrooms: 1
    Primary bedroom
    • Features: Oversized Master, Sitting Room
    • Level: Oversized Master, Sitting Room
    Bedroom
    • Features: Oversized Master, Sitting Room
    Primary bathroom
    • Features: Double Vanity, Separate Tub/Shower, Vaulted Ceiling(s), Whirlpool Tub
    Dining room
    • Features: Seats 12+, Separate Dining Room
    Kitchen
    • Features: Breakfast Bar, Breakfast Room, Cabinets Stain, Eat-in Kitchen, Kitchen Island, Pantry Walk-In, Stone Counters, View to Family Room
    Heating
    • Forced Air, Natural Gas, Zoned
    Cooling
    • Central Air, Zoned
    Appliances
    • Included: Dishwasher, Disposal, Double Oven, Gas Cooktop, Gas Oven, Gas Water Heater, Microwave, Range Hood, Refrigerator
    • Laundry: Laundry Room, Main Level, Mud Room
    Features
    • Beamed Ceilings, Bookcases, Cathedral Ceiling(s), Coffered Ceiling(s), Double Vanity, Entrance Foyer 2 Story, High Ceilings 9 ft Main, High Ceilings 9 ft Upper, High Speed Internet, His and Hers Closets, Tray Ceiling(s)
    • Flooring: Carpet, Ceramic Tile, Hardwood
    • Windows: Insulated Windows
    • Basement: Bath/Stubbed,Daylight,Exterior Entry,Full,Interior Entry,Unfinished
    • Attic: Pull Down Stairs
    • Number of fireplaces: 2
    • Fireplace features: Factory Built, Family Room, Gas Starter, Master Bedroom
    • Common walls with other units/homes: No Common Walls
    Interior area
    • Total structure area: 6,577
    • Total interior livable area: 6,577 sqft
    • Finished area above ground: 6,577

    Property

    Parking
    • Total spaces: 4
    • Parking features: Attached, Driveway, Garage, Garage Door Opener, Garage Faces Side, Kitchen Level, Level Driveway
    • Attached garage spaces: 3
    • Has uncovered spaces: Yes
    Accessibility
    • Accessibility features: None
    Features
    • Levels: Three Or More
    • Patio & porch: Covered, Deck, Front Porch, Patio, Rear Porch, Side Porch
    • Exterior features: Private Yard, No Dock
    • Pool features: None
    • Has spa: Yes
    • Spa features: Bath, None
    • Fencing: None
    • Has view: Yes
    • View description: Trees/Woods
    • Waterfront features: None
    • Body of water: None
    Lot
    • Size: 0.45 Acres
    • Dimensions: 160x159x147x189
    • Features: Back Yard, Corner Lot, Front Yard, Landscaped, Level, Private
    Details
    • Additional structures: None
    • Parcel number: 00580150170
    • Other equipment: None
    • Horse amenities: None

    Construction

    Type & style
    • Home type: SingleFamily
    • Architectural style: Traditional
    • Property subtype: Single Family Residence, Residential
    Materials
    • Frame, HardiPlank Type, Stone
    • Foundation: Slab
    • Roof: Composition
    Condition
    • Resale
    • New construction: No
    • Year built: 2001

    Utilities & green energy

    • Electric: 110 Volts
    • Sewer: Public Sewer
    • Water: Public
    • Utilities for property: Cable Available, Electricity Available, Natural Gas Available, Phone Available, Sewer Available, Underground Utilities, Water Available
    Green energy
    • Energy efficient items: None
    • Energy generation: None

    Community & neighborhood

    Security
    • Security features: Fire Alarm, Smoke Detector(s)
    Community
    • Community features: Fishing, Golf, Homeowners Assoc, Lake, Near Schools, Near Shopping, Near Trails/Greenway, Playground, Pool, Restaurant, Sidewalks, Street Lights
    Location
    • Region: Douglasville
    • Subdivision: Chapel Hills

    HOA & financial

    HOA
    • Has HOA: Yes
    • HOA fee: $555 annually
    • Services included: Maintenance Grounds, Swim, Tennis

    Other

    Other facts
    • Listing terms: Cash,Conventional,VA Loan
    • Road surface type: Paved

    Price history

    DateEventPrice
    8/18/2023Sold$735,000-1.9%$112/sqft
    Source: FMLS GA #7215144 Report a problem
    7/10/2023Pending sale$749,000$114/sqft
    Source: GAMLS #10158262 Report a problem
    5/10/2023Listed for sale$749,000-3.4%$114/sqft
    Source: FMLS GA #7215144 Report a problem
    5/10/2023Listing removed$775,000$118/sqft
    Source: FMLS GA #7163604 Report a problem
    3/20/2023Price change$775,000-3.1%$118/sqft
    Source: FMLS GA #7163604 Report a problem
    1/16/2023Listed for sale$800,000+0.1%$122/sqft
    Source: FMLS GA #7163604 Report a problem
    9/12/2022Listing removed$799,000$121/sqft
    Source: FMLS GA #7069243 Report a problem
    8/18/2022Price change$799,000-2.5%$121/sqft
    Source: FMLS GA #7069243 Report a problem
    7/14/2022Listed for sale$819,900+49.3%$125/sqft
    Source: FMLS GA #7069243 Report a problem
    4/21/2020Listing removed$549,000$83/sqft
    Source: RE/MAX Unlimited #6632625 Report a problem
    4/21/2020Listed for sale$549,000+2.6%$83/sqft
    Source: RE/MAX Unlimited #6632625 Report a problem
    4/16/2020Sold$535,000-2.6%$81/sqft
    Source: GAMLS #8678074 Report a problem
    1/6/2020Pending sale$549,000$83/sqft
    Source: RE/MAX Unlimited #6632625 Report a problem
    12/4/2019Price change$549,000-4.5%$83/sqft
    Source: RE/MAX Unlimited #6632625 Report a problem
    10/16/2019Listed for sale$574,900-4.2%$87/sqft
    Source: RE/MAX Unlimited #8678074 Report a problem
    8/21/2019Listing removed$599,900$91/sqft
    Source: Keller Williams Realty Cityside #6558358 Report a problem
    8/21/2019Price change$599,900+4.3%$91/sqft
    Source: Keller Williams Realty Cityside #6558358 Report a problem
    6/15/2019Price change$575,000-4.2%$87/sqft
    Source: Keller Williams Realty Cityside #6558358 Report a problem
    5/18/2019Price change$599,900-2.5%$91/sqft
    Source: Keller Williams Realty Cityside #6558358 Report a problem
    11/17/2018Listed for sale$615,000+21.3%$94/sqft
    Source: Keller Williams Realty Cityside #6101807 Report a problem
    7/15/2002Sold$506,900+74.8%$77/sqft
    Source: Public Record Report a problem
    9/27/2001Sold$290,000$44/sqft
    Source: Public Record Report a problem

    Public tax history

    YearProperty taxesTax assessment
    2025$11,223 +12%$270,760 +11.1%
    2024$10,019 +9.7%$243,720
    2023$9,133 -9.7%$243,720
    2022$10,118 +17.5%$243,720 +13.5%
    2021$8,610 +1.9%$214,760 -2.9%
    2020$8,451 +2%$221,240 +2.6%
    2019$8,285 -0.4%$215,600 +1.4%
    2018$8,315 +2.9%$212,680 +5.8%
    2017$8,078 +1.8%$201,080 +13%
    2016$7,935 +11.2%$178,000 +5.3%
    2015$7,138 $169,000 +29%
    2014$7,138 +35.6%$131,000 +2.1%
    2013$5,266 $128,280
    2012-- --
    2011-- --
    2010-- --
    2009$6,377 +5.2%--
    2007$6,059 -10.6%--
    2006$6,778 +6%--
    2005$6,397 --
    2004-- --
    2003$6,244 +45.7%--
    2002$4,286 +817.6%--
    2001$467 -3%--
    2000$482 --

    Find assessor info on the county website

    Neighborhood: 30135

    Nearby schools

    GreatSchools rating
    Schools provided by the listing agent
    • Elementary: Chapel Hill - Douglas
    • Middle: Chapel Hill - Douglas
    • High: Chapel Hill

    Source: FMLS GA. This data may not be complete. We recommend contacting the local school district to confirm school assignments for this home.

    Get a cash offer in 3 minutes
    Find out how much your home could sell for in as little as 3 minutes with a no-obligation cash offer.
    Estimated market value
    $740,200
    Get a cash offer in 3 minutes
    Find out how much your home could sell for in as little as 3 minutes with a no-obligation cash offer.
    Estimated market value
    $740,200