Discover a charming opportunity in this 1-bedroom, 1-bathroom Colonial-style condo, built in 1937 and brimming with character. Freshly painted, this cozy unit is a blank canvas ready for your design vision- bring your style and make it your own. While it needs some updating, it offers solid bones, great natural light, and endless potential in a well-maintained garden-style building. The low condo fee covers electricity, water, gas (owner is responsible for gas in unit) and lawn maintenance, making ownership refreshingly hassle-free. A dedicated parking space, secure building entry, and basement laundry facilities add everyday convenience and peace of mind. With its classic architecture and warm, inviting atmosphere, this home is a rare chance to put down roots in a place with real character. Parking space #2 included. Storage #102 is in basement with laundry.
Under contract
$225,000
4491 Macarthur Blvd NW APT 102, Washington, DC 20007
1beds
535sqft
Condominium
Built in 1937
-- sqft lot
$216,900 Zestimate®
$421/sqft
$407/mo HOA
What's special
Secure building entryDedicated parking spaceWarm inviting atmosphereFreshly paintedWell-maintained garden-style buildingGreat natural lightCozy unit
- 47 days |
- 281 |
- 20 |
Zillow last checked:
Listing updated:
Listed by:
Bethany Ellis 703-307-7003,
Paul Wesley Real Estate
Source: Bright MLS,MLS#: DCDC2271550
Facts & features
Interior
Bedrooms & bathrooms
- Bedrooms: 1
- Bathrooms: 1
- Full bathrooms: 1
- Main level bathrooms: 1
- Main level bedrooms: 1
Rooms
- Room types: Living Room, Kitchen, Breakfast Room, Bedroom 1, Bathroom 1
Bedroom 1
- Features: Flooring - Wood
- Level: Main
- Area: 132 Square Feet
- Dimensions: 11 X 12
Bathroom 1
- Features: Flooring - Tile/Brick
- Level: Main
Breakfast room
- Level: Main
- Area: 35 Square Feet
- Dimensions: 7 X 5
Kitchen
- Level: Main
- Area: 42 Square Feet
- Dimensions: 7 X 6
Living room
- Features: Flooring - Wood
- Level: Main
- Area: 187 Square Feet
- Dimensions: 11 X 17
Heating
- Radiator, Natural Gas
Cooling
- Ceiling Fan(s), Wall Unit(s), Electric
Appliances
- Included: Water Heater
- Laundry: In Basement
Features
- Basement: Other
- Has fireplace: No
Interior area
- Total structure area: 535
- Total interior livable area: 535 sqft
- Finished area above ground: 535
Property
Parking
- Total spaces: 1
- Parking features: Parking Lot, Off Street
Accessibility
- Accessibility features: None
Features
- Levels: Two
- Stories: 2
- Pool features: None
Lot
- Features: Unknown Soil Type
Details
- Additional structures: Above Grade
- Parcel number: 1363//2047
- Zoning: 0
- Special conditions: Standard
- Other equipment: Intercom
Construction
Type & style
- Home type: Condo
- Architectural style: Colonial
- Property subtype: Condominium
- Attached to another structure: Yes
Materials
- Brick
Condition
- New construction: No
- Year built: 1937
Utilities & green energy
- Sewer: Public Sewer
- Water: Public
Community & HOA
Community
- Security: Main Entrance Lock
- Condo and coop fee: $407 monthly
- Subdivision: Palisades
HOA
- Has HOA: No
- Amenities included: None
- Services included: Maintenance Grounds, Management, Parking Fee, Trash, Water, Gas
- HOA name: Macarthur Park Condos
Location
- Region: Washington
Financial & listing details
- Price per square foot: $421/sqft
- Tax assessed value: $271,460
- Annual tax amount: $525
- Date on market: 7/2/2026
- Listing agreement: Exclusive Right To Sell
- Ownership: Condominium
Estimated market value
Zestimate®
$216,900
Estimated sales range
$206,000 - $228,000
Rent Zestimate®
$1,834/mo
Price history
| Date | Event | Price |
|---|---|---|
| 8/18/2026 | Contingent | $225,000$421/sqft |
Source: | ||
| 7/2/2026 | Listed for sale | $225,000$421/sqft |
Source: | ||
Public tax history
| Year | Property taxes | Tax assessment |
|---|---|---|
| 2025 | $525 -2.5% | $244,640 +0.2% |
| 2024 | $538 -1% | $244,060 +1.1% |
| 2023 | $544 -5.1% | $241,410 +0.1% |
| 2022 | $573 +2% | $241,140 +2.5% |
| 2021 | $562 -20.9% | $235,190 -3.2% |
| 2020 | $711 -47.8% | $242,960 +4% |
| 2018 | $1,363 -0.5% | $233,680 +0.1% |
| 2017 | $1,369 +7.9% | $233,560 +0.9% |
| 2016 | $1,270 +9.8% | $231,580 -0.3% |
| 2015 | $1,157 +9% | $232,300 +8.2% |
| 2014 | $1,061 +9% | $214,670 +3.7% |
| 2013 | $973 +8.5% | $207,020 -1.1% |
| 2012 | $897 | $209,300 |
| 2011 | $897 +21% | $209,300 -4% |
| 2010 | $741 +257.8% | $217,950 -12.1% |
| 2009 | $207 -11.7% | $247,960 +9.9% |
| 2007 | $235 +5.2% | $225,560 +15.7% |
| 2006 | $223 -50.5% | $194,910 +23.8% |
| 2005 | $450 +12% | $157,480 +11.1% |
| 2004 | $402 +12% | $141,780 +47.9% |
| 2003 | $359 +25% | $95,870 +60% |
| 2002 | $287 | $59,920 |
| 2001 | $287 | $59,920 |
Find assessor info on the county website
Monthly payment
Est. payment
Payment breakdown
Explore the cost of this home by adjusting the details. Changes won't be saved.Climate risks
Neighborhood: The Palisades
Nearby schools
GreatSchools rating
- 9/10Key Elementary SchoolGrades: PK-5Distance: 1.5 mi
- 9/10Hardy Middle SchoolGrades: 6-8Distance: 1 mi
- 5/10MacArthur High SchoolGrades: 9-10Distance: 0.1 mi
Schools provided by the listing agent
- District: District Of Columbia Public Schools
Source: Bright MLS. This data may not be complete. We recommend contacting the local school district to confirm school assignments for this home.
- $1,509,3004 bd2 ba2.6k sqft4501 Macarthur Blvd NW, Washington, DC 20007Off Market
Save - $249,1001 bd1 ba536 sqft4471 Macarthur Blvd NW APT 301, Washington, DC 20007Off Market
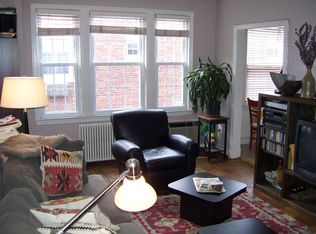
Save 
- $209,4001 bd1 ba529 sqft4491 Macarthur Blvd NW APT B1, Washington, DC 20007Off Market
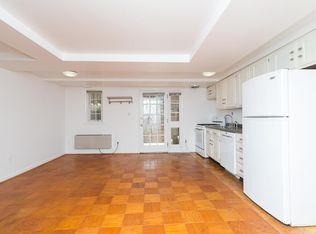
Save 
- $163,400-- bd1 ba400 sqft4491 Macarthur Blvd NW APT B2, Washington, DC 20007Off Market
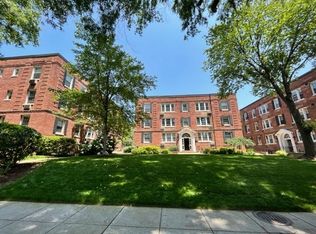
Save 
- $208,5001 bd1 ba513 sqft4491 Macarthur Blvd NW APT B3, Washington, DC 20007Off Market
Save - $221,8001 bd1 ba530 sqft4491 Macarthur Blvd NW APT 101, Washington, DC 20007Off Market
Save - $263,9001 bd1 ba650 sqft4491 Macarthur Blvd NW APT 103, Washington, DC 20007Off Market
Save - $224,2001 bd1 ba530 sqft4491 Macarthur Blvd NW APT 104, Washington, DC 20007Off Market
Save
A local agent can set up tours, give advice and negotiate with sellers.


