Skip main navigation
Active
  • Price cut: $10K (7/13)
    $319,900

    4491 Merlin Dr, Uniontown, OH 44685

    4beds
    1,832sqft
    : 
    Loading
    Get pre-qualified
    Single Family Residence
    Built in 1976
    0.44 Acres Lot
    $-- Zestimate®
    $175/sqft
    $-- HOA

    What's special

    Three large bedroomsPlenty of natural lightAll stainless appliances includedHalf acreExpansive family roomWoodburning fireplaceNew lvp flooring
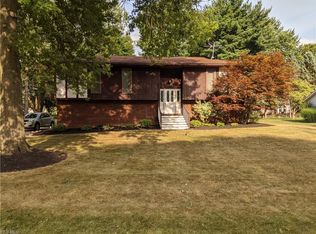
    Welcome to your next chapter - 4491 Merlin is waiting for you on a half acre in the heart of excellent Green schools! Walk right into a spacious Living room that features new carpet & paint and enjoys plenty of natural light. The immense eat-in kitchen is an entertainer's dream. Tons of countertop & cabinet space, new LVP flooring, and all stainless appliances included! The slider off the kitchen leads to deck with spectacular view of the the peaceful, sprawling back yard. The full bathroom on the main floor has been beautifully updated - vanity, flooring and great walk in tile shower. Three large bedrooms complete the main floor - all of them feature good sized closets, fresh paint & new carpet. The lower level brings an expansive family room complete with woodburning fireplace. The adjacent Master Bedroom is absolutely huge as well and has the closet space to back it up. Slider in the bedroom leads to backyard and quite possibly the perfect morning cup of coffee! Master also enjoys full bathroom. All this plus Excellent Green schools makes this property a must see. Make your appointment today and make this beautiful home yours tomorrow!
    31 days
    |
    1,501
    |
    75
    |

    Zillow last checked:

    Listing updated:

    Listed by:

    David S Callander 330-867-4266 crr.realestate@gmail.com,

    Century 21 Carolyn Riley RL. Est. Srvcs, Inc.

    Source: MLS Now,MLS#: 5218769MLS LogoOriginating MLS: Akron Cleveland Association of REALTORS

    Loading...

      Facts & features

      Interior

      Bedrooms & bathrooms
      • Bedrooms: 4
      • Bathrooms: 2
      • Full bathrooms: 2
      • Main level bathrooms: 1
      • Main level bedrooms: 3
      Bedroom
      • Description: Flooring: Carpet
      • Level: First
      • Dimensions: 17 x 14
      Bedroom
      • Description: Flooring: Carpet
      • Level: First
      • Dimensions: 14 x 12
      Bedroom
      • Description: Flooring: Carpet
      • Level: First
      • Dimensions: 11 x 10
      Primary bathroom
      • Description: Flooring: Carpet
      • Level: Lower
      • Dimensions: 22 x 12
      Bathroom
      • Description: Flooring: Luxury Vinyl Tile
      • Level: First
      • Dimensions: ND x ND
      Bathroom
      • Description: Flooring: Laminate
      • Level: Lower
      • Dimensions: ND x ND
      Eat in kitchen
      • Description: Flooring: Luxury Vinyl Tile
      • Level: First
      • Dimensions: 22 x 14
      Family room
      • Description: Flooring: Carpet
      • Features: Fireplace
      • Level: Lower
      • Dimensions: 23 x 15
      Living room
      • Description: Flooring: Carpet
      • Level: First
      • Dimensions: 20 x 18
      Utility room
      • Description: Flooring: Carpet
      • Level: Lower
      • Dimensions: 23 x 15
      Heating
      • Forced Air, Fireplace(s), Gas
      Cooling
      • Central Air
      Appliances
      • Included: Dishwasher, Microwave, Range, Refrigerator
      Features
      • Basement: Full,Finished
      • Number of fireplaces: 1
      • Fireplace features: Wood Burning
      Interior area
      • Total structure area: 1,832
      • Total interior livable area: 1,832 sqft
      • Finished area above ground: 1,832
      Video & virtual tour

      Property

      Parking
      • Total spaces: 2.5
      • Parking features: Attached, Electricity, Garage
      • Attached garage spaces: 2.5
      Features
      • Levels: Two,Multi/Split
      • Stories: 2
      • Patio & porch: Deck
      Lot
      • Size: 0.44 Acres
      Details
      • Parcel number: 2805120

      Construction

      Type & style
      • Home type: SingleFamily
      • Architectural style: Bi-Level
      • Property subtype: Single Family Residence
      Materials
      • Frame
      • Roof: Asphalt,Fiberglass
      Condition
      • Year built: 1976

      Utilities & green energy

      • Sewer: Septic Tank
      • Water: Well

      Community & HOA

      Community
      • Subdivision: Camelot Hills
      HOA
      • Has HOA: No
      Location
      • Region: Uniontown

      Financial & listing details

      • Price per square foot: $175/sqft
      • Tax assessed value: $214,770
      • Annual tax amount: $3,701
      • Date on market: 6/14/2026
      • Cumulative days on market: 32 days
      • Listing terms: Cash,Conventional,FHA

        Estimated market value

        Not available

        Estimated sales range

        Not available

        Not available

        Price history

        DateEventPrice
        7/13/2026Price change$319,900-3%$175/sqft
        Source: MLS Now #5218769 Report a problem
        6/14/2026Listed for sale$329,900$180/sqft
        Source: MLS Now #5218769 Report a problem

        Public tax history

        YearProperty taxesTax assessment
        2025$3,701 +15.5%$75,170
        2024$3,204 +3.7%$75,170
        2023$3,091 +38.4%$75,170 +45.7%
        2022$2,234 +6.7%$51,584
        2021$2,094 $51,584
        2020-- $51,584 -2.8%
        2019$2,264 -2.2%$53,043 +0%
        2018$2,315 +14.7%$53,040
        2017$2,018 $53,040 +17.9%
        2016$2,018 $44,990
        2015$2,018 +0.7%$44,990
        2014$2,005 -4.6%$44,990 -3.2%
        2013$2,101 -0.5%$46,460
        2012$2,112 +0.2%$46,460 0%
        2011$2,107 +6.8%$46,463 -8.6%
        2010$1,972 $50,810
        2009-- $50,810
        2008$1,991 -0.4%$50,810 -3.5%
        2007$1,998 -15.5%$52,627
        2006$2,365 +3.4%$52,627
        2005$2,288 $52,627 +6.4%
        2004-- $49,473
        2003$2,345 -0.6%$49,473
        2002$2,358 +8.2%$49,473 +12.3%
        2001$2,179 +0.9%$44,059
        2000$2,160 $44,059
        Find assessor info on the county website

        Monthly payment

        Est. payment

        Payment breakdown

        Explore the cost of this home by adjusting the details. Changes won't be saved.
        All calculations are estimates and provided by Zillow, Inc. for informational purposes only. Actual amounts may vary.
        HOA fees may include property taxes on listings classified as Co-Ops. Contact the listing agent and/or owner for fee details.
        Mortgage interest rates are dependent on a number of factors, including credit score, down payment, and repayment length. Interest rate data provided by Zillow Group Marketplace, Inc. as of 1/1/1970 from various mortgage lenders with which we have lead or other similar arrangements; the Estimated Payment is an average of those rates.
        See how much you could borrow to make a competitive offer.

        Climate risks

        Neighborhood: 44685

        Getting around

        4 / 100
        Car-Dependent
        26 / 100
        Somewhat Bikeable

        Nearby schools

        GreatSchools rating
        Schools provided by the listing agent
        • District: Green LSD (Summit)- 7707

        Source: MLS Now. This data may not be complete. We recommend contacting the local school district to confirm school assignments for this home.

        A local agent can set up tours, give advice and negotiate with sellers.

        Browse local experts

        Similar homes