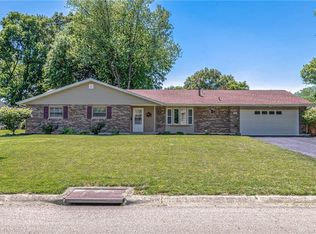
Very nice BRICK RANCH in BEAVERCREEK SCHOOL DISTRICT and just under 1 mile from CARROLL HIGH SCHOOL offering 3 bedrooms, 2 full bathrooms, a 2 car attached garage. PLEASE CLICK ON THE VIRTUAL MEDIA LINK TO PREVIEW THE PICTURES AND 360 VIRTUAL TOUR. This spacious ranch located in Saville Farm Estates boasts an Oasis of a backyard with a 38x18 inground pool, deck, patio, and pool shed. Overlooking this retreat is a 440 SQFT Florida room with cathedral ceilings and walls of windows(add a mini split and you have 440 more SQFT of all year living space). The Florida room connects to the large family room adorned by a brick fireplace. The seller had a new privacy fence installed and new AC and hot water heater in 2024. THE POOL IS OPEN FOR 2025.
Sold for $345,000
$345,000
4491 Powder Horn Dr, Dayton, OH 45432
3beds
1,786sqft
Single Family Residence
Built in 1972
0.36 Acres Lot
$344,100 Zestimate®
$193/sqft
$2,687 Estimated rent
Home value
$344,100
$320,000 - $365,000
$2,687/mo
Zestimate® history
Owner options
List your home for rent
$2,687/mo
Rent Zestimate®
Find your next renter with Zillow Rental Manager. Plus, with online applications, you can quickly screen prospective tenants – for free.
$2,687/mo
Rent Zestimate®
Refinance and save
$2,298/mo
Est. payment
Refinancing to a lower rate could help reduce your monthly payments and save thousands over the life of the loan.
$2,298/mo
Est. payment
Explore your selling options
Work with a Zillow partner agent
Leverage their expertise and Zillow's premium Showcase listings to get your home seen by more buyers.
Get startedList with your own agent
Get your home in front of millions of buyers by listing it on Zillow.
Learn how to do itSell it yourself
Take full control of how buyers see your home on Zillow by listing For Sale by Owner (FSBO).
List your homeWhat's special
Brick ranchNew privacy fenceLarge family roomCathedral ceilingsWalls of windowsBrick fireplaceOasis of a backyard
Zillow last checked:
Listing updated:
Listed by:
Jeffrey P Jett (937)433-3300,
Irongate Inc.
Bought with:
Morgan Skinner, 2024000164
Howard Hanna Real Estate Serv
Source: DABR MLS,MLS#: 935148 Originating MLS: Dayton Area Board of REALTORS
Originating MLS: Dayton Area Board of REALTORSFacts & features
Interior
Bedrooms & bathrooms
- Bedrooms: 3
- Bathrooms: 2
- Full bathrooms: 2
- Main level bathrooms: 2
Primary bedroom
- Level: Main
- Dimensions: 17 x 10
Bedroom
- Level: Main
- Dimensions: 14 x 10
Bedroom
- Level: Main
- Dimensions: 14 x 12
Dining room
- Level: Main
- Dimensions: 12 x 9
Entry foyer
- Level: Main
- Dimensions: 10 x 6
Family room
- Level: Main
- Dimensions: 20 x 15
Florida room
- Level: Main
- Dimensions: 20 x 18
Kitchen
- Level: Main
- Dimensions: 10 x 10
Living room
- Level: Main
- Dimensions: 23 x 18
Utility room
- Level: Main
- Dimensions: 9 x 8
Heating
- Forced Air, Natural Gas
Cooling
- Central Air
Appliances
- Included: Dishwasher, Range, Refrigerator
Features
- Granite Counters
- Windows: Double Pane Windows, Insulated Windows, Vinyl
- Number of fireplaces: 1
- Fireplace features: One, Wood Burning
Interior area
- Total structure area: 1,786
- Total interior livable area: 1,786 sqft
Property
Parking
- Total spaces: 2
- Parking features: Attached, Garage, Two Car Garage, Garage Door Opener
- Attached garage spaces: 2
Features
- Levels: One
- Stories: 1
- Exterior features: Fence, Pool, Storage
- Pool features: In Ground
Lot
- Size: 0.36 Acres
- Dimensions: 167 x 76 x 160 x 101
Details
- Additional structures: Shed(s)
- Parcel number: B42000200010000100
- Zoning: Residential
- Zoning description: Residential
Construction
Type & style
- Home type: SingleFamily
- Architectural style: Ranch
- Property subtype: Single Family Residence
Materials
- Brick
- Foundation: Slab
Condition
- Year built: 1972
Utilities & green energy
- Sewer: Storm Sewer
- Water: Public
- Utilities for property: Natural Gas Available, Sewer Available, Water Available
Community & HOA
Community
- Subdivision: Saville Farm Estates
HOA
- Has HOA: No
Location
- Region: Dayton
Financial & listing details
- Price per square foot: $193/sqft
- Tax assessed value: $289,570
- Annual tax amount: $6,812
- Date on market: 5/29/2025
- Listing terms: Conventional,FHA,VA Loan
Price history
| Date | Event | Price |
|---|---|---|
| 7/1/2025 | Sold | $345,000-1.4%$193/sqft |
Source:  DABR MLS #935148 Report a problem DABR MLS #935148 Report a problem | ||
| 6/1/2025 | Pending sale | $350,000$196/sqft |
Source: DABR MLS #935148 Report a problem | ||
| 6/1/2025 | Contingent | $350,000$196/sqft |
Source: DABR MLS #935148 Report a problem | ||
| 5/29/2025 | Listed for sale | $350,000+23.2%$196/sqft |
Source: DABR MLS #935148 Report a problem | ||
| 12/22/2021 | Sold | $284,200+3.3%$159/sqft |
Source: Public Record Report a problem | ||
| 10/18/2021 | Listed for sale | $275,000+66.7%$154/sqft |
Source: Owner Report a problem | ||
| 3/25/2016 | Sold | $165,000-2.9%$92/sqft |
Source: Public Record Report a problem | ||
| 1/26/2016 | Pending sale | $170,000$95/sqft |
Source: Irongate Inc., Realtors #700869 Report a problem | ||
| 1/5/2016 | Listed for sale | $170,000$95/sqft |
Source: Irongate Inc., Realtors #700869 Report a problem | ||
Public tax history
| Year | Property taxes | Tax assessment |
|---|---|---|
| 2025 | $6,812 +0.9% | $101,350 |
| 2024 | $6,748 -0.5% | $101,350 |
| 2023 | $6,783 +16.6% | $101,350 +31.4% |
| 2022 | $5,819 +13.3% | $77,140 +8.9% |
| 2021 | $5,135 -0.7% | $70,820 |
| 2020 | $5,173 +15.2% | $70,820 +26.2% |
| 2019 | $4,491 +13.4% | $56,120 |
| 2018 | $3,961 +1.7% | $56,120 |
| 2017 | $3,894 +12.4% | $56,120 -0.2% |
| 2016 | $3,463 +0.6% | $56,240 |
| 2015 | $3,443 | $56,240 |
| 2014 | $3,443 +10.4% | $56,240 +1.8% |
| 2013 | $3,119 +8.2% | $55,270 |
| 2012 | $2,884 | $55,270 |
| 2011 | -- | $55,270 -6.6% |
| 2010 | $2,939 -0.4% | $59,170 |
| 2009 | $2,953 +2.9% | $59,170 |
| 2008 | $2,870 +15.1% | $59,170 +10.8% |
| 2007 | $2,494 -17.4% | $53,400 +0% |
| 2006 | $3,020 +6.1% | $53,390 +5.7% |
| 2004 | $2,846 +2.9% | $50,500 +0% |
| 2003 | $2,767 +9.8% | $50,499 |
| 2002 | $2,521 +5.3% | $50,499 +11.1% |
| 2001 | $2,395 +7.1% | $45,452 |
| 2000 | $2,237 | $45,452 |
Find assessor info on the county website
Neighborhood: 45432
Nearby homes
- $320,3003 bd2 ba1.7k sqft1967 Stonewood Dr, Dayton, OH 45432Off Market
- $360,7004 bd2 ba2.2k sqft4492 Powder Horn Dr, Dayton, OH 45432Off Market
- $276,7004 bd2 ba2k sqft5990 Ivy Ridge Rd, Riverside, OH 45431Off Market
- $263,4004 bd1 ba1.9k sqft1972 Stonewood Dr, Dayton, OH 45432Off Market
- $296,9003 bd2 ba1.8k sqft4482 Powder Horn Dr, Dayton, OH 45432Off Market
- $344,5004 bd3 ba1.7k sqft1957 Stonewood Dr, Dayton, OH 45432Off Market
- $368,3004 bd3 ba2.5k sqft1960 Stonewood Dr, Dayton, OH 45432Off Market
- $327,7004 bd3 ba2.7k sqft990 Silverleaf Dr, Dayton, OH 45431Off Market
Nearby schools
GreatSchools rating
- 8/10Parkwood Elementary SchoolGrades: PK-5Distance: 0.4 mi
- 7/10Herman K Ankeney Middle SchoolGrades: 6-8Distance: 2.7 mi
- 10/10Ferguson Hall Freshman SchoolGrades: 9Distance: 4 mi
Schools provided by the listing agent
- District: Beavercreek
Source: DABR MLS. This data may not be complete. We recommend contacting the local school district to confirm school assignments for this home.
Get a cash offer in 3 minutes
Find out how much your home could sell for in as little as 3 minutes with a no-obligation cash offer.
Estimated market value
$344,100
Get a cash offer in 3 minutes
Find out how much your home could sell for in as little as 3 minutes with a no-obligation cash offer.
Estimated market value
$344,100
- Ohio
- Greene County
- Beavercreek
- 45432
- 4491 Powder Horn Dr
Nearby cities
Nearby zip codes
Other Beavercreek Topics
