Skip main navigation
Closed
  • $550,000

    4491 Rush Creek Dr, Jamesville, NY 13078

    6beds
    3,059sqft
    Single Family Residence
    Built in 2014
    0.41 Acres Lot
    $-- Zestimate®
    $180/sqft
    $3,674 Estimated rent

    Home value

    Not available

    Estimated sales range

    Not available

    $3,674/mo

    Zestimate® history
    Loading
    Loading...

    Owner options

    List your home for rent

    $3,674/mo

    Rent Zestimate®

    Find your next renter with Zillow Rental Manager. Plus, with online applications, you can quickly screen prospective tenants – for free.

    Learn more

    $3,674/mo

    Rent Zestimate®

    Refinance and save

    $4,016/mo

    Est. payment

    Refinancing to a lower rate could help reduce your monthly payments and save thousands over the life of the loan.

    See today's rates

    $4,016/mo

    Est. payment

    Explore your selling options

    Work with a Zillow partner agent

    Leverage their expertise and Zillow's premium Showcase listings to get your home seen by more buyers.

    Get started

    List with your own agent

    Get your home in front of millions of buyers by listing it on Zillow.

    Learn how to do it

    Sell it yourself

    Take full control of how buyers see your home on Zillow by listing For Sale by Owner (FSBO).

    List your home

    What's special

    Gas fireplaceGarden boxesNewly paved patioVaulted foyerLarge walk-in pantryOversized gourmet kitchenGleaming hardwood floor
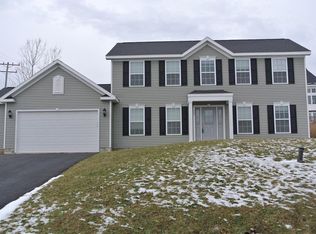
    This is the one and look no further! Move-in ready, 6 bedrooms, 3.5 baths colonial in the well thought after Doubletree Subdivision and award winning Jamesville-DeWitt schools has very thing you are dreaming of. Fruit trees in the front yard with a newly paved walkway leads you into vaulted foyer. The oversized gourmet kitchen is equipped with top of the line, nothing but the best Viking stainless steel appliances such as double oven, microwave, 6 burner gas cooktop, state of the art range hood. Sprawling granite couter tops and island can accommodate large family gatherings and events. Large walk-in pantry with build-in cabinetry. The open floor plan connects the kitchen with a sizable formal dining room with decorative moulding panel walls, and the large cathedral ceiling living room with a gas fireplace and floor to ceiling custom architectural design windows, sliding glass door overlooking the backyard, natural light throughout, gleaming hardwood floor. First floor guest/ in-law suite with spa style full bath. Build-in shoe/utility closet with window right next to the garage entrance. The 2nd level has a master suite with a custom build walk-in closet, a luxurious master bath with heated floor, 3 bedrooms for family and guests, laundry area, and 3rd full bath. Partially finished basement has oversize windows with views, a media room with surround sound hook up capacity for home theater that can easily be converted into a gym/play room/ hobby room, an additional bedroom/office and a half bath. Backyard with newly paved patio can be the center of your outdoor entertainment and personal enjoyment. Garden boxes to satisfy your visual favorites or taste buds. Panoramic sunrise and sunset view from both the front and back yard. 2 car garage. Convenient location to major highways, schools, universities, hospitals, shopping, and State Parks. The sellers require mortgage pre-approval at the time of scheduling showing appointment. Closing date is August 1st or thereafter.

    Zillow last checked:

    Listing updated:

    Listed by:

    Catherine Huang 315-372-7772,

    Howard Hanna Real Estate

    Bought with:

    Catherine Huang, 10301221167

    Howard Hanna Real Estate

    Source: NYSAMLSs,MLS#: S1592888MLS LogoOriginating MLS: Syracuse

    Facts & features

    Interior

    Bedrooms & bathrooms
    • Bedrooms: 6
    • Bathrooms: 4
    • Full bathrooms: 3
    • 1/2 bathrooms: 1
    • Main level bathrooms: 1
    • Main level bedrooms: 1
    Heating
    • Gas, Forced Air
    Cooling
    • Central Air
    Appliances
    • Included: Built-In Range, Built-In Oven, Dryer, Dishwasher, Exhaust Fan, Gas Cooktop, Disposal, Gas Water Heater, Microwave, Refrigerator, Range Hood, Washer
    • Laundry: Upper Level
    Features
    • Breakfast Bar, Ceiling Fan(s), Cathedral Ceiling(s), Separate/Formal Dining Room, Entrance Foyer, Eat-in Kitchen, Separate/Formal Living Room, Guest Accommodations, Granite Counters, Great Room, Kitchen Island, Kitchen/Family Room Combo, Pantry, Sliding Glass Door(s), Walk-In Pantry, Window Treatments, Bedroom on Main Level, In-Law Floorplan, Bath in Primary Bedroom, Programmable Thermostat
    • Flooring: Carpet, Hardwood, Tile, Varies
    • Doors: Sliding Doors
    • Windows: Drapes, Thermal Windows
    • Basement: Full,Partially Finished,Sump Pump
    • Number of fireplaces: 1
    Interior area
    • Total structure area: 3,059
    • Total interior livable area: 3,059 sqft
    • Finished area below ground: 600

    Property

    Parking
    • Total spaces: 2
    • Parking features: Attached, Garage, Driveway, Garage Door Opener
    • Attached garage spaces: 2
    Features
    • Levels: Two
    • Stories: 2
    • Patio & porch: Patio
    • Exterior features: Blacktop Driveway, Patio
    Lot
    • Size: 0.41 Acres
    • Dimensions: 100 x 155
    • Features: Irregular Lot, Residential Lot
    Details
    • Parcel number: 31268908200100020070000000
    • Special conditions: Standard

    Construction

    Type & style
    • Home type: SingleFamily
    • Architectural style: Colonial,Two Story,Transitional
    • Property subtype: Single Family Residence
    Materials
    • Vinyl Siding, PEX Plumbing
    • Foundation: Poured
    • Roof: Asphalt,Architectural,Shingle
    Condition
    • Resale
    • Year built: 2014
    Details
    • Builder model: Harrington Homes

    Utilities & green energy

    • Electric: Circuit Breakers
    • Sewer: Connected
    • Water: Connected, Public
    • Utilities for property: Cable Available, High Speed Internet Available, Sewer Connected, Water Connected

    Community & HOA

    Community
    • Security: Radon Mitigation System
    • Subdivision: Doubletree Ph 2 Sec 1
    Location
    • Region: Jamesville

    Financial & listing details

    • Price per square foot: $180/sqft
    • Tax assessed value: $430,100
    • Annual tax amount: $13,100
    • Date on market: 3/13/2025
    • Listing terms: Cash,Conventional,FHA,VA Loan

    Price history

    DateEventPrice
    8/1/2025Sold$550,000$180/sqft
    Source: NYSAMLSs #S1592888 Report a problem
    3/31/2025Pending sale$550,000$180/sqft
    Source: NYSAMLSs #S1592888 Report a problem
    3/14/2025Contingent$550,000$180/sqft
    Source: NYSAMLSs #S1592888 Report a problem
    3/14/2025Listed for sale$550,000+37.5%$180/sqft
    Source: NYSAMLSs #S1592888 Report a problem
    5/5/2021Sold$400,000$131/sqft
    Source: NYSAMLSs #S1315159 Report a problem
    3/19/2021Pending sale$400,000$131/sqft
    Source: NYSAMLSs #S1315159 Report a problem
    3/7/2021Contingent$400,000$131/sqft
    Source: NYSAMLSs #S1315159 Report a problem
    1/15/2021Listed for sale$400,000+2.9%$131/sqft
    Source: NYSAMLSs #S1315159 Report a problem
    3/26/2014Sold$388,642$127/sqft
    Source: NYSAMLSs #S295486 Report a problem

    Public tax history

    YearProperty taxesTax assessment
    2018$13,321 $360,000
    2017$13,321 $360,000
    Find assessor info on the county website

    Neighborhood: 13078

    Nearby schools

    GreatSchools rating
    Schools provided by the listing agent
    • District: Jamesville-Dewitt

    Source: NYSAMLSs. This data may not be complete. We recommend contacting the local school district to confirm school assignments for this home.