Tucked within the serene landscape of Perry Park, this exceptional custom ranch offers unparalleled Colorado mountain living. Spanning two separate parcels totaling just over two acres—the main lot (.95 acres) and a secondary parcel (1.14 acres)—this remarkable estate offers the perfect blend of privacy, security, and opportunity for future expansion. Thoughtfully designed, the home offers four oversized, heated garage bays, plus a distinguished porte-cochère. Inside, the grand main living area welcomes you with soaring ceilings accented by rich wooden beams, creating a warm yet sophisticated atmosphere. The bright, open-concept layout flows seamlessly between the chef’s kitchen and main living space. Expansive Pella windows frame views of towering Ponderosa pines, while over 2,000 sqft of deck and patio space allow for effortless indoor-outdoor living. The kitchen is a chef’s dream, equipped with premium Wolf, Dacor, and Sub-Zero appliances, a new Monogram Café Door double oven, oversized island, and exquisite slab granite countertops. The main floor primary suite is a private retreat, featuring a spa-inspired bath with a Jacuzzi tub, two-way fireplace, abundant natural light, and tranquil forest views. Downstairs, you’ll find two additional guest suites along with a full kitchen and a stylish bar and entertainment area. This level opens to a bright walkout patio through a sliding glass door custom-fitted with Hunter Douglas Duette Honeycomb blinds, extending the living space and maximizing outdoor living. Entertainment is elevated throughout with a dedicated Dolby Atmos 7.1.4 home theater, designed with custom acoustics, three AC power circuits, and Apple TV integration. For wine enthusiasts, a 775-bottle climate-controlled cellar completes this lower level. Perfectly positioned just one mile from Perry Park Country Club’s championship golf course and only minutes from I-25, this secluded retreat offers serenity without sacrificing accessibility.
Sold for $1,625,000
$1,625,000
4491 Shoshone Drive, Larkspur, CO 80118
4beds
6,106sqft
Single Family Residence
Built in 2008
2.09 Acres Lot
$1,584,300 Zestimate®
$266/sqft
$6,467 Estimated rent
Home value
$1,584,300
$1.51M - $1.66M
$6,467/mo
Zestimate® history
Owner options
List your home for rent
$6,467/mo
Rent Zestimate®
Find your next renter with Zillow Rental Manager. Plus, with online applications, you can quickly screen prospective tenants – for free.
$6,467/mo
Rent Zestimate®
Refinance and save
$9,625/mo
Est. payment
Refinancing to a lower rate could help reduce your monthly payments and save thousands over the life of the loan.
$9,625/mo
Est. payment
Explore your selling options
Work with a Zillow partner agent
Leverage their expertise and Zillow's premium Showcase listings to get your home seen by more buyers.
Get startedList with your own agent
Get your home in front of millions of buyers by listing it on Zillow.
Learn how to do itSell it yourself
Take full control of how buyers see your home on Zillow by listing For Sale by Owner (FSBO).
List your homeWhat's special
Zillow last checked:
Listing updated:
Listed by:
Mckinze Casey 720-539-4547 mcasey@livsothebysrealty.com,
LIV Sotheby's International Realty
Bought with:
Elizabeth Owens, 40037515
RE/MAX Alliance
Source: REcolorado as distributed by MLS GRID,MLS#: 7958782
Facts & features
Interior
Bedrooms & bathrooms
- Bedrooms: 4
- Bathrooms: 5
- Full bathrooms: 2
- 3/4 bathrooms: 2
- 1/2 bathrooms: 1
- Main level bathrooms: 3
- Main level bedrooms: 2
Bedroom
- Level: Main
- Area: 198.36 Square Feet
- Dimensions: 11.6 x 17.1
Bedroom
- Level: Basement
- Area: 240 Square Feet
- Dimensions: 15 x 16
Bedroom
- Level: Basement
- Area: 304 Square Feet
- Dimensions: 16 x 19
Bathroom
- Level: Main
Bathroom
- Description: Ensuite To The Main Floor Bedroom
- Level: Main
Bathroom
- Description: Ensuite To Bedroom 1 On Lower Level
- Level: Basement
Bathroom
- Description: Ensuite To Bedroom 2 On Lower Level
- Level: Basement
Other
- Level: Main
- Area: 399.35 Square Feet
- Dimensions: 16.3 x 24.5
Other
- Level: Main
Bonus room
- Description: Sitting Area Adjacent To The Living Room
- Level: Main
- Area: 160 Square Feet
- Dimensions: 8 x 20
Bonus room
- Description: Cozy Nook Tucked Between Primary Bedroom And Balcony
- Level: Main
- Area: 36 Square Feet
- Dimensions: 6 x 6
Bonus room
- Description: Nook Adjacent To The Lower Level Kitchenette
- Level: Basement
- Area: 70.2 Square Feet
- Dimensions: 7.8 x 9
Great room
- Level: Basement
- Area: 373.1 Square Feet
- Dimensions: 18.2 x 20.5
Gym
- Level: Basement
Kitchen
- Level: Main
- Area: 364.5 Square Feet
- Dimensions: 13.5 x 27
Living room
- Level: Main
- Area: 324 Square Feet
- Dimensions: 18 x 18
Media room
- Description: Full Theater Room
- Level: Basement
- Area: 288 Square Feet
- Dimensions: 16 x 18
Office
- Level: Main
- Area: 116.6 Square Feet
- Dimensions: 10.6 x 11
Utility room
- Description: Located Off The Theater Room
- Level: Basement
Utility room
- Description: Located Directly Next To The Stairway
- Level: Basement
Other
- Level: Basement
Heating
- Forced Air, Natural Gas
Cooling
- Central Air
Appliances
- Included: Cooktop, Dishwasher, Double Oven, Dryer, Range Hood, Refrigerator, Warming Drawer, Washer
Features
- Audio/Video Controls, Built-in Features, Ceiling Fan(s), Eat-in Kitchen, Entrance Foyer, Five Piece Bath, High Ceilings, Kitchen Island, Open Floorplan, Pantry, Primary Suite, Sound System, T&G Ceilings, Vaulted Ceiling(s), Walk-In Closet(s), Wet Bar
- Flooring: Carpet, Tile, Vinyl, Wood
- Windows: Window Coverings
- Basement: Daylight,Finished,Full,Walk-Out Access
- Number of fireplaces: 3
- Fireplace features: Gas, Great Room, Living Room, Master Bedroom
Interior area
- Total structure area: 6,106
- Total interior livable area: 6,106 sqft
- Finished area above ground: 3,150
- Finished area below ground: 2,713
Property
Parking
- Total spaces: 6
- Parking features: Garage - Attached, Carport
- Attached garage spaces: 4
- Carport spaces: 2
- Covered spaces: 6
Features
- Levels: One
- Stories: 1
- Patio & porch: Deck, Patio
- Fencing: None
- Has view: Yes
- View description: Mountain(s)
Lot
- Size: 2.09 Acres
- Features: Many Trees, Mountainous
Details
- Parcel number: R0007245
- Zoning: SR
- Special conditions: Standard
Construction
Type & style
- Home type: SingleFamily
- Architectural style: Mountain Contemporary
- Property subtype: Single Family Residence
Materials
- Stone, Stucco
Condition
- Year built: 2008
Utilities & green energy
- Sewer: Public Sewer
- Water: Public
Community & HOA
Community
- Subdivision: Perry Park
HOA
- Has HOA: No
Location
- Region: Larkspur
Financial & listing details
- Price per square foot: $266/sqft
- Tax assessed value: $1,602,221
- Annual tax amount: $9,692
- Date on market: 4/9/2025
- Listing terms: Cash,Conventional,Jumbo,Other
- Exclusions: Seller`s Personal Property, Art Throughout The Home, All Non-Integrated Speakers And Audio System Components
- Ownership: Individual
- Road surface type: Paved
Price history
| Date | Event | Price |
|---|---|---|
| 2/23/2026 | Sold | $1,625,000-1.5%$266/sqft |
Source:  REcolorado as distributed by MLS GRID #7958782 Report a problem REcolorado as distributed by MLS GRID #7958782 Report a problem | ||
| 1/23/2026 | Pending sale | $1,650,000$270/sqft |
Source: REcolorado as distributed by MLS GRID #7958782 Report a problem | ||
| 1/14/2026 | Price change | $1,650,000-5.7%$270/sqft |
Source: REcolorado as distributed by MLS GRID #7958782 Report a problem | ||
| 8/15/2025 | Listed for sale | $1,750,000$287/sqft |
Source: REcolorado as distributed by MLS GRID #7958782 Report a problem | ||
| 8/1/2025 | Pending sale | $1,750,000$287/sqft |
Source: REcolorado as distributed by MLS GRID #7958782 Report a problem | ||
| 4/9/2025 | Listed for sale | $1,750,000+29.6%$287/sqft |
Source: REcolorado as distributed by MLS GRID #7958782 Report a problem | ||
| 12/11/2020 | Sold | $1,350,000$221/sqft |
Source: HomeSmart Intl Solds #6744096_80118 Report a problem | ||
| 11/3/2020 | Pending sale | $1,350,000$221/sqft |
Source: Homesmart #6744096 Report a problem | ||
| 10/30/2020 | Listed for sale | $1,350,000$221/sqft |
Source: Homesmart #6744096 Report a problem | ||
Public tax history
| Year | Property taxes | Tax assessment |
|---|---|---|
| 2025 | $9,692 -0.8% | $100,140 +1.2% |
| 2024 | $9,770 +28.6% | $98,940 -1% |
| 2023 | $7,595 -3.4% | $99,890 +30.6% |
| 2022 | $7,860 | $76,460 -2.8% |
| 2021 | -- | $78,660 +17.3% |
| 2020 | $6,753 +7.1% | $67,080 |
| 2019 | $6,304 0% | $67,080 +9.3% |
| 2018 | $6,304 +6.1% | $61,390 |
| 2017 | $5,942 -3.1% | $61,390 -1.6% |
| 2016 | $6,135 +104.3% | $62,400 |
| 2015 | $3,003 -0.3% | $62,400 +6% |
| 2014 | $3,012 | $58,870 |
| 2013 | -- | $58,870 -6.3% |
| 2012 | -- | $62,830 |
| 2011 | -- | $62,830 -13.6% |
| 2010 | -- | $72,700 +123.8% |
| 2009 | -- | $32,490 +255.1% |
| 2008 | -- | $9,150 -68.1% |
| 2006 | $2,959 +7.2% | $28,710 +10% |
| 2004 | $2,760 -8.3% | $26,100 +36.4% |
| 2003 | $3,008 | $19,140 |
| 2002 | -- | $19,140 +560% |
| 2001 | $323 -2.1% | $2,900 |
| 2000 | $330 | $2,900 |
Find assessor info on the county website
Neighborhood: 80118
Nearby homes
- $1,048,7001 bd2 ba2.5k sqft4471 Shoshone Dr, Larkspur, CO 80118Off Market
- $1,116,0005 bd5 ba5.1k sqft4515 Shoshone Dr, Larkspur, CO 80118Off Market
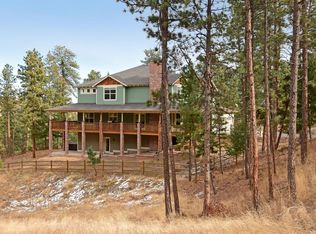
- $1,175,4006 bd5 ba5.7k sqft4363 Delaware Dr, Larkspur, CO 80118Off Market

- $626,600-- bd-- ba-- sqft8001 Inca Rd, Larkspur, CO 80118Off Market
- $993,7710.98 Acres4500 Shoshone Dr, Larkspur, CO 80118Off Market
- $1,476,0003 bd3 ba4.8k sqft4459 Shoshone Dr, Larkspur, CO 80118Off Market
- $200,725-- bd-- ba-- sqft7993 Inca Rd, Larkspur, CO 80118Off Market
- $1,393,9005 bd5 ba5.2k sqft4535 Shoshone Dr, Larkspur, CO 80118Off Market
Nearby schools
GreatSchools rating
- 8/10Larkspur Elementary SchoolGrades: K-6Distance: 3.6 mi
- 5/10Castle Rock Middle SchoolGrades: 7-8Distance: 12.1 mi
- 8/10Castle View High SchoolGrades: 9-12Distance: 12.3 mi
Schools provided by the listing agent
- Elementary: Larkspur
- Middle: Castle Rock
- High: Castle View
- District: Douglas RE-1
Source: REcolorado as distributed by MLS GRID. This data may not be complete. We recommend contacting the local school district to confirm school assignments for this home.
Get a cash offer in 3 minutes
Find out how much your home could sell for in as little as 3 minutes with a no-obligation cash offer.
Estimated market value
$1,584,300
Get a cash offer in 3 minutes
Find out how much your home could sell for in as little as 3 minutes with a no-obligation cash offer.
Estimated market value
$1,584,300
- Colorado
- Douglas County
- Larkspur
- 80118
- 4491 Shoshone Drive
Nearby cities
Nearby zip codes
Other Larkspur Topics
