Skip main navigation
For sale
  • $590,000

    4491 Steinbeck WAY, AVE MARIA, FL 34142

    4beds
    2,816sqft
    : 
    Loading
    Get pre-qualified
    Single Family Residence
    Built in 2017
    0.27 Acres Lot
    $-- Zestimate®
    $210/sqft
    $278/mo HOA

    What's special

    Eat in kitchen space
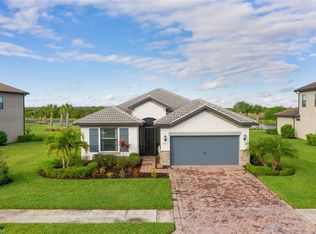
    You will fall in love with this Avalon Park home located within a short distance of the Ave Maria town center. Located in the growing Avalon Park community, this 2-story home in on a double-sized lot with ample space for your home oasis. This 4 bedroom, 3 bath (including a first floor bedroom) home has lovely gathering space for entertaining family and friends both inside and out. The open kitchen includes many lovely upgrades, eat in kitchen space and working office space alongside the kitchen. The Avalon Park HOA maintains your outside landscaping and maintenance and you will have access to all the Ave Maria Master Association amenities including the town fitness center, North and South Park walking trails, basketball courts, pickleball courts and more. You will also have access to the beautiful Ave Maria Waterpark (for an added, but very reasonable membership fee). Start your Ave Maria Life NOW! You won't regret it, except that you didn't make it happen sooner.
    242 days
    |
    238
    |
    3
    |

    Zillow last checked:

    Listing updated:

    Listed by:

    MATTHEW Byrne 239-682-1546,

    John R Wood Properties

    Source: SWFLMLS,MLS#: 225079650MLS LogoOriginating MLS: Naples

    Loading...

      Facts & features

      Interior

      Bedrooms & bathrooms
      • Bedrooms: 4
      • Bathrooms: 3
      • Full bathrooms: 3
      Rooms
      • Room types: Office, Open Porch/Lanai, 4 Bed
      Bedroom
      • Features: Master BR Upstairs
      Dining room
      • Features: Dining - Living
      Kitchen
      • Features: Built-In Desk, Pantry
      Heating
      • Central
      Cooling
      • Central Air
      Appliances
      • Included: Electric Cooktop, Dishwasher, Disposal, Dryer, Microwave, Refrigerator/Freezer, Washer
      • Laundry: Inside
      Features
      • Pantry, Smoke Detectors, Home Office, Laundry in Residence, Open Porch/Lanai
      • Flooring: Carpet, Tile
      • Windows: Shutters - Manual
      • Has fireplace: No
      Interior area
      • Total structure area: 3,505
      • Total interior livable area: 2,816 sqft
      Video & virtual tour

      Property

      Parking
      • Total spaces: 2
      • Parking features: Driveway, Attached
      • Attached garage spaces: 2
      • Has uncovered spaces: Yes
      Features
      • Levels: Two
      • Stories: 2
      • Patio & porch: Open Porch/Lanai
      • Exterior features: Tennis Court(s)
      • Pool features: Community
      • Has view: Yes
      • View description: Landscaped Area
      • Waterfront features: None
      Lot
      • Size: 0.27 Acres
      • Features: Oversize
      Details
      • Additional structures: Tennis Court(s)
      • Parcel number: 22681000902

      Construction

      Type & style
      • Home type: SingleFamily
      • Property subtype: Single Family Residence
      Materials
      • Block, Stucco
      • Foundation: Concrete Block
      • Roof: Shingle
      Condition
      • New construction: No
      • Year built: 2017

      Utilities & green energy

      • Water: Central

      Community & HOA

      Community
      • Features: Pool, Fitness Center, Street Lights, Non-Gated
      • Security: Smoke Detector(s)
      • Subdivision: AVALON PARK
      HOA
      • Has HOA: Yes
      • Amenities included: Bocce Court, Pool, Fitness Center, Pickleball, Streetlight, Underground Utility
      • HOA fee: $3,336 annually
      Location
      • Region: Immokalee

      Financial & listing details

      • Price per square foot: $210/sqft
      • Tax assessed value: $522,241
      • Annual tax amount: $5,344
      • Date on market: 11/14/2025
      • Lease term: Buyer Finance/Cash,Buyer Pays Title
      • Road surface type: Paved

        Estimated market value

        Not available

        Estimated sales range

        Not available

        Not available

        Price history

        DateEventPrice
        3/10/2026Price change$590,000-5.6%$210/sqft
        Source: SWFLMLS #225079650 Report a problem
        1/16/2026Price change$625,000-7.4%$222/sqft
        Source: SWFLMLS #225079650 Report a problem
        11/14/2025Listed for sale$675,000+75.2%$240/sqft
        Source: SWFLMLS #225079650 Report a problem
        5/23/2017Sold$385,350$137/sqft
        Source: Public Record Report a problem

        Public tax history

        YearProperty taxesTax assessment
        2025$5,747 +7.5%$357,403 +2.9%
        2024$5,345 +45.5%$347,330 +3%
        2023$3,674 -1.6%$337,214 +3%
        2022$3,732 -0.2%$327,392 +3%
        2021$3,740 +2.4%$317,856 +1.4%
        2020$3,654 +2%$313,467 +2.3%
        2019$3,581 +2.4%$306,419 +1.9%
        2018$3,497 -29.9%$300,706 +3409.6%
        2017$4,988 +170%$8,568 +10%
        2016$1,847 +35.4%$7,789
        2015$1,365 -0.1%$7,789
        2014$1,366 +1145.9%$7,789
        2013$110 +1.1%$7,789 +2.2%
        2012$108 +3.7%$7,625 -2.1%
        2011$105 +5%$7,789 +5.3%
        2010$100 -5.4%$7,400 -1.3%
        2009$105 $7,500 -11.8%
        2008$105 $8,500 +66.5%
        2007-- $5,106
        Find assessor info on the county website

        Monthly payment

        Est. payment

        Payment breakdown

        Explore the cost of this home by adjusting the details. Changes won't be saved.
        All calculations are estimates and provided by Zillow, Inc. for informational purposes only. Actual amounts may vary.
        HOA fees may include property taxes on listings classified as Co-Ops. Contact the listing agent and/or owner for fee details.
        Mortgage interest rates are dependent on a number of factors, including credit score, down payment, and repayment length. Interest rate data provided by Zillow Group Marketplace, Inc. as of 1/1/1970 from various mortgage lenders with which we have lead or other similar arrangements; the Estimated Payment is an average of those rates.
        See how much you could borrow to make a competitive offer.

        Climate risks

        Neighborhood: 34142

        Getting around

        32 / 100
        Car-Dependent
        32 / 100
        Somewhat Bikeable

        Nearby schools

        GreatSchools rating
        Schools provided by the listing agent
        • Elementary: ESTATES ELEMENTARY
        • Middle: CORKSCREW
        • High: PALMETTO RIDGE HIGH SCHOOL

        Source: SWFLMLS. This data may not be complete. We recommend contacting the local school district to confirm school assignments for this home.

        A local agent can set up tours, give advice and negotiate with sellers.

        Browse local experts

        Similar homes