Welcome to your dream home in the heart of Highland, UT, where elegance meets comfort. This gorgeous estate underwent a complete remodel in 2022. No detail has been overlooked, from brand new HVAC systems to the stunning gold hardware accents throughout. Step inside to discover beautiful hardwood floors that flow seamlessly through the main level. The gourmet chef's kitchen boasts stainless appliances, soft close cabinetry and functional walk-in pantry. The elegant executive office with built-in cabinetry and french doors provides the perfect combination of privacy and convenience. The formal living and dining areas provide a sophisticated space to entertain while the light-filled family room features a soaring 2-story ceiling and charming fireplace, providing the perfect space to unwind. The private owner's suite is a spacious sanctuary with a spa shower, stand-alone tub, and his and hers closets along with a quiet lounge where you can enjoy cozy moments by the fireplace while taking in the gorgeous mountain views. All the baths have been completely renovated, each providing a luxurious retreat. The accessory apartment comes complete with its own exterior entrance, full kitchen, two beds, one bath and washer dryer hookups, along with a home gym, which makes this home as functional as it is stunning. Tucked away at the end of a private, tree-lined street, this home boasts a backyard paradise with a a spacious deck, hot tub, fire pit, and walkout basement entrance, all framed by mature trees and breathtaking mountain views. This home is a haven for outdoor enthusiasts, with three golf courses, hiking, biking, kayaking, swimming, as well as world-class skiing and more just minutes away - Silicon Slopes, Traverse Mountain Outlets, community parks, plenty of dining and so much more. This rare beauty, located in the acclaimed Alpine school district, is a lifestyle upgrade waiting to happen. Seize the opportunity to call this exclusive paradise home! Square footage is provided as a courtesy estimate only and was obtained by county records. Buyer is advised to obtain an independent measurement. The listing broker's offer of compensation is made only to participants of the MLS where the listing is filed.
Sold
Street View
Price Unknown
4491 W CADDIE LN, Highland, UT 84003
6beds
5,358sqft
Single Family Residence
Built in 2006
0.31 Acres Lot
$1,451,200 Zestimate®
$--/sqft
$4,487 Estimated rent
Home value
$1,451,200
$1.35M - $1.57M
$4,487/mo
Zestimate® history
Owner options
List your home for rent
$4,487/mo
Rent Zestimate®
Find your next renter with Zillow Rental Manager. Plus, with online applications, you can quickly screen prospective tenants – for free.
$4,487/mo
Rent Zestimate®
Refinance and save
Refinancing to a lower rate could help reduce your monthly payments and save thousands over the life of the loan.
Explore your selling options
Work with a Zillow partner agent
Leverage their expertise and Zillow's premium Showcase listings to get your home seen by more buyers.
Get startedList with your own agent
Get your home in front of millions of buyers by listing it on Zillow.
Learn how to do itSell it yourself
Take full control of how buyers see your home on Zillow by listing For Sale by Owner (FSBO).
List your homeWhat's special
Zillow last checked:
Listing updated:
Listed by:
Gina Brown,
EXP Realty, LLC,
Andrew Ford,
EXP Realty, LLC
Bought with:
Kaycee Leishman, 10912660
Summit Realty, Inc.
Source: eXp Realty,MLS#: 1974340
Facts & features
Interior
Bedrooms & bathrooms
- Bedrooms: 6
- Bathrooms: 5
- Full bathrooms: 4
- 1/2 bathrooms: 1
- Partial bathrooms: 1
Heating
- Gas: Central
Cooling
- Central Air
Appliances
- Included: Ceiling Fan, Microwave, Refrigerator
- Laundry: Gas Dryer Hookup
Features
- Accessory Apt, Basement Apartment, Bath: Primary, Bath: Sep. Tub/Shower, Central Vacuum, Closet: Walk-In, Den/Office, Disposal, French Doors, Gas Log, Great Room, Kitchen: Second, Kitchen: Updated, Oven: Double, Oven: Wall, Range: Gas, Range/Oven: Built-In, Vaulted Ceilings
- Flooring: Carpet, Hardwood, Tile
- Doors: French Doors
- Windows: Plantation Shutters
- Basement: Daylight, Entrance, Full, Walk-Out Access
- Number of fireplaces: 3
- Fireplace features: Insert
Interior area
- Total structure area: 5,358
- Total interior livable area: 5,358 sqft
Property
Parking
- Total spaces: 6
- Parking features: Garage - Attached
- Attached garage spaces: 3
- Uncovered spaces: 3
Features
- Stories: 3
- Patio & porch: Patio: Open
- Exterior features: Balcony, Basement Entrance, Double Pane Windows, Entry (Foyer), Lighting, Walkout, Patio: Open
- Has view: Yes
- View description: Mountain(s)
- Frontage length: 0.0
Lot
- Size: 0.31 Acres
- Features: Cul-De-Sac, Fenced: Part, Sprinkler: Auto-Full, View: Mountain, Drip Irrigation: Auto-Full
- Topography: Cul-de-Sac, Fenced: Part, Sprinkler: Auto-Full, Terrain, Flat, View: Mountain, Drip Irrigation: Auto-Full
Details
- Parcel number: 403340008
- Zoning: Single-Family
- Other equipment: Fireplace Insert, Hot Tub, Window Coverings
Construction
Type & style
- Home type: SingleFamily
- Architectural style: Stories: 2
- Property subtype: Single Family Residence
Materials
- Asphalt, Stone, Stucco
- Roof: Asphalt
Condition
- New construction: No
- Year built: 2006
Utilities & green energy
- Utilities for property: Natural Gas Connected, Electricity Connected, Sewer Connected, Water Connected
Community & HOA
HOA
- Has HOA: No
Location
- Region: American Fork
Financial & listing details
- Annual tax amount: $4,345
- Date on market: 1/1/2024
- Listing terms: Cash,Conventional
- Inclusions: Ceiling Fan, Fireplace Insert, Hot Tub, Microwave, Range, Refrigerator, Window Coverings
- Exclusions: Dryer, Washer
Price history
| Date | Event | Price |
|---|---|---|
| 4/24/2024 | Sold | -- |
Source: eXp Realty #126209515 Report a problem | ||
| 2/27/2024 | Price change | $1,390,000-2.8%$259/sqft |
Source:  UtahRealEstate.com #1974340 Report a problem UtahRealEstate.com #1974340 Report a problem | ||
| 1/26/2024 | Price change | $1,430,000-3.4%$267/sqft |
Source: UtahRealEstate.com #1974340 Report a problem | ||
| 1/7/2024 | Price change | $1,480,000+20.8%$276/sqft |
Source: UtahRealEstate.com #1974340 Report a problem | ||
| 7/7/2022 | Price change | $1,224,900-2%$229/sqft |
Source: UtahRealEstate.com #1822020 Report a problem | ||
| 6/17/2022 | Listed for sale | $1,249,900$233/sqft |
Source: UtahRealEstate.com #1822020 Report a problem | ||
Public tax history
Tax history is unavailable.
Neighborhood: 84003
Nearby homes
- $1,078,9004 bd2 ba3.1k sqft4473 W 10600 N, Highland, UT 84003Off Market
- $1,186,9006 bd6 ba5.3k sqft4459 W 10600 N, Highland, UT 84003Off Market
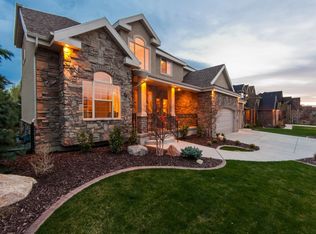
- $1,596,3006 bd5 ba5.7k sqft4472 W Caddie Ln, Highland, UT 84003Off Market
- $1,668,4006 bd5 ba6.9k sqft4452 W 10600 N, Highland, UT 84003Off Market

- $1,574,1006 bd5 ba6.9k sqft4452 W Caddie Ln, American Fork, UT 84003Off Market
- $1,649,9006 bd5 ba6.9k sqft4452 Caddie Ln, Highland, UT 84003Off Market
- $1,414,9006 bd5 ba6k sqft4491 W 10600 N, Highland, UT 84003Off Market
- $957,0004 bd4 ba4.8k sqft4443 W 10600 N, Highland, UT 84003Off Market
- $1,322,3006 bd4 ba5k sqft4488 W 10600 N, Highland, UT 84003Off Market
Nearby schools
GreatSchools rating
- 7/10Highland SchoolGrades: PK-6Distance: 2 mi
- 8/10Mountain Ridge Jr High SchoolGrades: 7-9Distance: 1.4 mi
- 7/10Lone Peak High SchoolGrades: 10-12Distance: 0.7 mi
Schools provided by the listing agent
- Elementary: Highland
- Middle: Mt Ridge
- High: Lone Peak
- District: Alpine
Source: eXp Realty. This data may not be complete. We recommend contacting the local school district to confirm school assignments for this home.
Get a cash offer in 3 minutes
Find out how much your home could sell for in as little as 3 minutes with a no-obligation cash offer.
Estimated market value
$1,451,200
Get a cash offer in 3 minutes
Find out how much your home could sell for in as little as 3 minutes with a no-obligation cash offer.
Estimated market value
$1,451,200
- Utah
- Utah County
- Highland
- 84003
- 4491 W CADDIE LN
Nearby cities
Nearby zip codes
Other Highland Topics
