Enjoy Affordable, Low-Maintenance homeownership in this MOVE-in-READY 3-bedroom, 2-bath end-unit patio townhome! Freshly painted with a cathedral ceiling in the living room, french doors into bed/office room, granite countertops, closed in screened side porch, and oversized garage with EXTRA storage. This home offers both comfort and value. Newer appliances, water heater, A/C unit, and the Nu-Calgon iWave Air Ionization system that adds peace of mind and comfort for the next new owner. HOA also includes water, sewer, lawn maintenance, and community amenities, making ownership even easier. Conveniently located near all the major commutes, with easy access to shopping, dining, and entertainment just minutes away.
***THIS HOME QUALIFIES FOR THE HOMEWONERSHIP PLUS PROGRAM Which offers $5,000 towards closing costs. An additional $5,000 is also available to reduce downpayment and closing costs and doesn't need to be repaid provided certain conditions are met!*** CONTACT ME FOR MORE DETAILS!
Closed
$299,000
4492 Antelope Ln, Charlotte, NC 28269
3beds
1,382sqft
Townhouse
Built in 1998
0.05 Acres Lot
$299,800 Zestimate®
$216/sqft
$2,033 Estimated rent
Home value
$299,800
$279,000 - $321,000
$2,033/mo
Zestimate® history
Owner options
List your home for rent
$2,033/mo
Rent Zestimate®
Find your next renter with Zillow Rental Manager. Plus, with online applications, you can quickly screen prospective tenants – for free.
$2,033/mo
Rent Zestimate®
Refinance and save
$2,063/mo
Est. payment
Refinancing to a lower rate could help reduce your monthly payments and save thousands over the life of the loan.
$2,063/mo
Est. payment
Explore your selling options
Work with a Zillow partner agent
Leverage their expertise and Zillow's premium Showcase listings to get your home seen by more buyers.
Get startedList with your own agent
Get your home in front of millions of buyers by listing it on Zillow.
Learn how to do itSell it yourself
Take full control of how buyers see your home on Zillow by listing For Sale by Owner (FSBO).
List your homeWhat's special
Freshly paintedGranite countertopsNewer appliances
Zillow last checked:
Listing updated:
Listed by:
Lenore Pattillo Lenore.Pattillo@CBRealty.com,
Coldwell Banker Realty
Bought with:
Morgan Stanford
Keller Williams South Park
Source: Canopy MLS as distributed by MLS GRID,MLS#: 4358103
Facts & features
Interior
Bedrooms & bathrooms
- Bedrooms: 3
- Bathrooms: 2
- Full bathrooms: 2
- Main level bedrooms: 3
Primary bedroom
- Features: Ceiling Fan(s), En Suite Bathroom, Tray Ceiling(s), Walk-In Closet(s)
- Level: Main
- Area: 180 Square Feet
- Dimensions: 15' 0" X 12' 0"
Bedroom s
- Features: Ceiling Fan(s)
- Level: Main
- Area: 80 Square Feet
- Dimensions: 10' 0" X 8' 0"
Bedroom s
- Features: Ceiling Fan(s), Walk-In Closet(s)
- Level: Main
- Area: 102.78 Square Feet
- Dimensions: 9' 0" X 11' 5"
Bathroom full
- Level: Main
Bathroom full
- Features: Built-in Features, Garden Tub
- Level: Main
Dining room
- Level: Main
- Area: 76.31 Square Feet
- Dimensions: 8' 3" X 9' 3"
Kitchen
- Features: Built-in Features
- Level: Main
- Area: 100 Square Feet
- Dimensions: 10' 0" X 10' 0"
Laundry
- Features: Built-in Features, Drop Zone, Walk-In Pantry
- Level: Main
Living room
- Features: Cathedral Ceiling(s), Ceiling Fan(s), Open Floorplan
- Level: Main
- Area: 260.03 Square Feet
- Dimensions: 12' 7" X 20' 8"
Heating
- Forced Air, Natural Gas
Cooling
- Ceiling Fan(s), Central Air, Electric
Appliances
- Included: Dishwasher, Disposal, Electric Oven, Electric Range, Exhaust Fan, Gas Water Heater, Microwave, Plumbed For Ice Maker, Refrigerator with Ice Maker, Washer/Dryer
- Laundry: Laundry Room, Main Level
Features
- Breakfast Bar, Open Floorplan, Walk-In Closet(s)
- Flooring: Carpet, Tile, Vinyl
- Doors: French Doors, Screen Door(s), Storm Door(s)
- Windows: Insulated Windows
- Has basement: No
- Attic: Pull Down Stairs
- Fireplace features: Gas Log, Living Room
Interior area
- Total structure area: 1,382
- Total interior livable area: 1,382 sqft
- Finished area above ground: 1,382
- Finished area below ground: 0
Property
Parking
- Total spaces: 4
- Parking features: Driveway, Attached Garage, Garage Door Opener, Garage Faces Front, Garage on Main Level
- Attached garage spaces: 2
- Uncovered spaces: 2
Accessibility
- Accessibility features: Bath Raised Toilet
Features
- Levels: One
- Stories: 1
- Entry location: Main
- Patio & porch: Covered, Enclosed, Patio, Porch, Screened, Side Porch
- Exterior features: Lawn Maintenance
- Pool features: Community
Lot
- Size: 0.05 Acres
- Dimensions: 59 x 43 x 60 x 43
- Features: End Unit
Details
- Parcel number: 04323304
- Zoning: R-12MF(CD)
- Special conditions: Standard
Construction
Type & style
- Home type: Townhouse
- Property subtype: Townhouse
Materials
- Brick Partial, Vinyl
- Foundation: Slab
Condition
- New construction: No
- Year built: 1998
Utilities & green energy
- Sewer: Public Sewer
- Water: City
Community & HOA
Community
- Features: Sidewalks, Street Lights
- Security: Security System, Smoke Detector(s)
- Subdivision: Huntington Ridge
HOA
- Has HOA: Yes
- HOA fee: $254 monthly
- HOA name: Community Association Management Services
- HOA phone: 704-731-5560
Location
- Region: Charlotte
Financial & listing details
- Price per square foot: $216/sqft
- Tax assessed value: $267,700
- Date on market: 3/25/2026
- Cumulative days on market: 212 days
- Road surface type: Concrete, Paved
Price history
| Date | Event | Price |
|---|---|---|
| 5/11/2026 | Sold | $299,000$216/sqft |
Source:  Canopy MLS as distributed by MLS GRID #4358103 Report a problem Canopy MLS as distributed by MLS GRID #4358103 Report a problem | ||
| 3/25/2026 | Listed for sale | $299,000-3.2%$216/sqft |
Source: Canopy MLS as distributed by MLS GRID #4358103 Report a problem | ||
| 2/16/2026 | Listing removed | $309,000$224/sqft |
Source: Canopy MLS as distributed by MLS GRID #4267983 Report a problem | ||
| 1/12/2026 | Price change | $309,000-4.9%$224/sqft |
Source: Canopy MLS as distributed by MLS GRID #4267983 Report a problem | ||
| 10/19/2025 | Price change | $324,900-4.2%$235/sqft |
Source: Canopy MLS as distributed by MLS GRID #4267983 Report a problem | ||
| 9/13/2025 | Listed for sale | $339,000$245/sqft |
Source: Canopy MLS as distributed by MLS GRID #4267983 Report a problem | ||
| 9/13/2025 | Pending sale | $339,000$245/sqft |
Source: Canopy MLS as distributed by MLS GRID #4267983 Report a problem | ||
| 8/15/2025 | Listed for sale | $339,000+5.9%$245/sqft |
Source: Canopy MLS as distributed by MLS GRID #4267983 Report a problem | ||
| 7/24/2025 | Listing removed | $320,000$232/sqft |
Source: Canopy MLS as distributed by MLS GRID #4267983 Report a problem | ||
| 7/12/2025 | Listed for sale | $320,000$232/sqft |
Source: Canopy MLS as distributed by MLS GRID #4267983 Report a problem | ||
| 6/8/2025 | Pending sale | $320,000$232/sqft |
Source: Canopy MLS as distributed by MLS GRID #4267983 Report a problem | ||
| 6/5/2025 | Listed for sale | $320,000+160.2%$232/sqft |
Source: Canopy MLS as distributed by MLS GRID #4267983 Report a problem | ||
| 9/23/2013 | Sold | $123,000-3.1%$89/sqft |
Source: Public Record Report a problem | ||
| 11/14/2003 | Sold | $127,000-6.3%$92/sqft |
Source: Public Record Report a problem | ||
| 12/1/1998 | Sold | $135,500$98/sqft |
Source: Public Record Report a problem | ||
Public tax history
| Year | Property taxes | Tax assessment |
|---|---|---|
| 2025 | -- | $267,700 |
| 2024 | -- | $267,700 |
| 2023 | -- | $267,700 +73.3% |
| 2022 | -- | $154,500 |
| 2021 | -- | $154,500 |
| 2020 | -- | $154,500 |
| 2019 | $1,524 +3.3% | $154,500 +39.9% |
| 2018 | $1,476 +1.8% | $110,400 |
| 2017 | $1,450 | $110,400 |
| 2016 | $1,450 | $110,400 |
| 2015 | $1,450 -0.5% | $110,400 |
| 2014 | $1,457 | $110,400 |
| 2013 | -- | $110,400 |
| 2012 | -- | $110,400 |
| 2011 | -- | $110,400 -17.6% |
| 2010 | -- | $133,900 |
| 2009 | -- | $133,900 |
| 2008 | -- | $133,900 |
| 2007 | -- | $133,900 |
| 2006 | -- | $133,900 |
| 2005 | -- | $133,900 |
| 2004 | -- | $133,900 |
| 2003 | -- | $133,900 +9.6% |
| 2002 | -- | $122,160 |
| 2001 | -- | $122,160 |
| 2000 | -- | $122,160 |
Find assessor info on the county website
Neighborhood: West Sugar Creek-W T Harris Bl
Nearby homes
- $291,3003 bd2 ba1.3k sqft4498 Antelope Ln, Charlotte, NC 28269Off Market
- $304,0003 bd2 ba1.6k sqft4494 Antelope Ln, Charlotte, NC 28269Off Market
- $296,5003 bd2 ba1.7k sqft4496 Antelope Ln, Charlotte, NC 28269Off Market
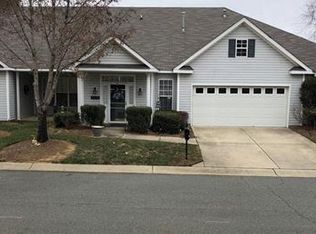
- $266,8003 bd2 ba1.4k sqft4488 Antelope Ln, Charlotte, NC 28269Off Market
- $301,6003 bd2 ba1.7k sqft4486 Antelope Ln, Charlotte, NC 28269Off Market
- $282,3003 bd2 ba1.3k sqft4480 Antelope Ln, Charlotte, NC 28269Off Market
- $301,8003 bd2 ba1.7k sqft4482 Antelope Ln, Charlotte, NC 28269Off Market
- $276,7003 bd2 ba1.3k sqft4497 Antelope Ln, Charlotte, NC 28269Off Market
Nearby schools
GreatSchools rating
- 4/10David Cox Road ElementaryGrades: PK-5Distance: 0.4 mi
- 2/10Ridge Road Middle SchoolGrades: 6-8Distance: 3.9 mi
- 4/10Mallard Creek HighGrades: 9-12Distance: 3.1 mi
Get a cash offer in 3 minutes
Find out how much your home could sell for in as little as 3 minutes with a no-obligation cash offer.
Estimated market value
$299,800
Get a cash offer in 3 minutes
Find out how much your home could sell for in as little as 3 minutes with a no-obligation cash offer.
Estimated market value
$299,800
Nearby cities
Nearby neighborhoods
Nearby zip codes
Other Charlotte Topics
