**HIGHEST BEST OFFERS DUE BY MONDAY, MARCH 3RD, 10:00AM EST**
**WILL WORK WITH REALTORS/AGENTS**
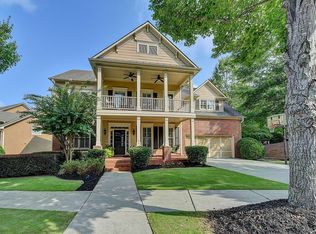
Situated on a quiet, tree lined street in the Estates phase of Village Grove, this lovely, impeccably maintained home is exactly what you've been searching for! This home is part of a vibrant community offering green spaces, tennis courts, a swimming pool, and more. It’s also within the highly sought-after Level Creek Elementary, North Gwinnett Middle, and North Gwinnett High School district.
Boasting one of the largest custom-built floor plans on a desirable corner lot, this home has been meticulously cared for by its owners. As you step across the breezy front porch to enter through the two story foyer, you'll notice all the open space with both a formal dining room and formal living room (currently used as an office) to your left and right. Make your way into the heart of the home, and find the light-filled, family room with its wall of windows, a fireplace surrounded by custom shelves, and coffered ceilings supported with custom columns. The spacious kitchen opens to the family room and offers an abundance of cabinetry, granite counters, stainless steel appliances, and a large island for even more surface space and storage. An always desired breakfast area, large enough for a full sized dinging dining table, completes the main floor's open-concept design that is accentuated with a view of the patio and a professionally designed landscaping.
As you proceed between the laundry room and pantry, you'll find a well appointed mother-in-law suite on the main floor, just off the kitchen, with an ensuite bath and walk-in closet.
At the top of the stairs is the oversized owner's suit with its trey ceiling and sitting area. Within the master suite is an enormous ensuite bath, including a separate shower and jetted tub, two separate vanities and dual master closets appointed with more custom cabinetry.
The upper level includes an additional four more rooms and two bathrooms. While three of the four additional rooms serve as spacious bedrooms, the forth has been designed as a media room.
Outdoor living is a dream with a nice patio thats lead to a level, private, and fenced backyard. This expansive outdoor space is ideal for cookouts, play areas, and more.
Just one minute from the brand-new Town Center on Main and DeLay Nature Park, which connects to Suwanee Town Center, this home is near exciting new amenities—including a park-side bar, food trucks, a market, and PlayTown Suwanee’s impressive play area. The park also features sand volleyball courts, two water features, a veterans' memorial, and a reading grotto next to the library.
With easy access to I-85 and PIB, this home offers both convenience and community. Don’t miss your chance to make it yours!
Sold for $780,000
Price history
| Date | Event | Price |
|---|---|---|
| 10/10/2025 | Sold | $780,000-4.3%$206/sqft |
Source: Public Record Report a problem | ||
| 6/17/2025 | Listed for sale | $815,000+0.7%$215/sqft |
Source:  GAMLS #10545217 Report a problem GAMLS #10545217 Report a problem | ||
| 5/27/2025 | Listing removed | -- |
Source: Owner Report a problem | ||
| 4/11/2025 | Price change | $809,000-0.7%$213/sqft |
Source:  FMLS GA #7535374 Report a problem FMLS GA #7535374 Report a problem | ||
| 3/7/2025 | Price change | $815,000-2.4%$215/sqft |
Source: GAMLS #10472086 Report a problem | ||
| 2/23/2025 | Listed for sale | $835,000+142%$220/sqft |
Source: Owner Report a problem | ||
| 3/27/2014 | Sold | $345,000-4.1%$91/sqft |
Source:  FMLS GA #5255934 Report a problem FMLS GA #5255934 Report a problem | ||
| 3/21/2014 | Pending sale | $359,900$95/sqft |
Source: RE/MAX Prestige #5255934 Report a problem | ||
| 3/1/2014 | Listed for sale | $359,900+9.1%$95/sqft |
Source: RE/MAX Prestige #5255934 Report a problem | ||
| 11/4/2012 | Listing removed | $329,900$87/sqft |
Source: Owner Report a problem | ||
| 8/6/2012 | Listed for sale | $329,900-19.5%$87/sqft |
Source: Owner Report a problem | ||
| 6/12/2008 | Listing removed | $409,900$108/sqft |
Source: NCI Report a problem | ||
| 2/16/2008 | Listed for sale | $409,900+17.1%$108/sqft |
Source: NCI Report a problem | ||
| 3/21/2005 | Sold | $350,100$92/sqft |
Source: Public Record Report a problem | ||
Get a cash offer in 3 minutes
Find out how much your home could sell for in as little as 3 minutes with a no-obligation cash offer.
Estimated market value
$764,700
