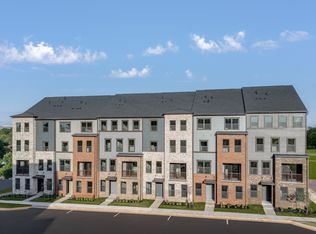
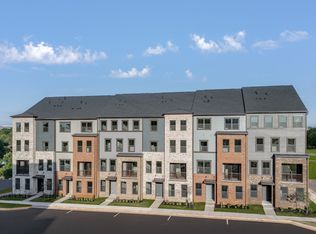
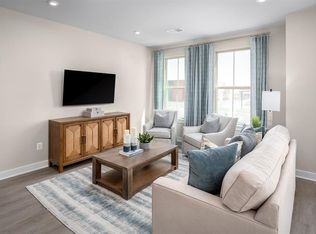
Brand new End-unit Townhome in a terrific Chantilly location. The Ellipse at Westfields, featuring the garage townhomes in Fairfax County, is tucked away in a quiet community full of green space and pocket parks! The largest of Ryan's Composer Series, this Strauss model offers the space and customization details of single-family living with the convenience of a townhome. On the main living level w/8 inch LVP, Oakwood stairs throughout, an enormous Kitchen with an island opens onto a bright and airy Living Room, perfect for entertaining. The kitchen features are Montclair design palette, Downing linen cabinetry, and back splashes. SS 4GD appliances package with gas range and side-by-side refrigerator. Transitional interior trim & recessed lighting packages. A window-lined Morning Room off the Kitchen provides room for dining and is accented with an optional hutch. Up a flight of stairs designed to be elegant and functional, the upper level boasts three bedrooms, two baths, and a 2nd floor laundry. No need to worry about storage space; generous closets abound in all bedrooms. The Owner's Bedroom is a private retreat accented with a tray ceiling and featuring an enormous walk-in closet. The Owners Bath boasts a soaking tub and a separate shower with a seat. The lower level has a 4th bedroom and a full bathroom. Tankless water heater, EV charger in the garage. A 1-year Builder's top-to-bottom warranty is included. Plenty of visitor parking spaces. Close to shopping, transportation, metro stops, and Highways 28, 50, 267, and I-66. Don't miss out on this opportunity!
Sold for $709,990
$709,990
4492 Blush Peony Ter, Chantilly, VA 20151
4beds
2,059sqft
Townhouse
Built in 2025
-- sqft lot
$649,500 Zestimate®
$345/sqft
$3,676 Estimated rent
Home value
$649,500
$617,000 - $682,000
$3,676/mo
Zestimate® history
Owner options
List your home for rent
$3,676/mo
Rent Zestimate®
Find your next renter with Zillow Rental Manager. Plus, with online applications, you can quickly screen prospective tenants – for free.
$3,676/mo
Rent Zestimate®
Refinance and save
$4,809/mo
Est. payment
Refinancing to a lower rate could help reduce your monthly payments and save thousands over the life of the loan.
$4,809/mo
Est. payment
Explore your selling options
Work with a Zillow partner agent
Leverage their expertise and Zillow's premium Showcase listings to get your home seen by more buyers.
Get startedList with your own agent
Get your home in front of millions of buyers by listing it on Zillow.
Learn how to do itSell it yourself
Take full control of how buyers see your home on Zillow by listing For Sale by Owner (FSBO).
List your homeWhat's special
Zillow last checked:
Listing updated:
Listed by:
NON MEMBER 844-552-7444,
Non Subscribing Office
Bought with:
Lynn Chung, 0225080778
Fairfax Realty Select
Source: Bright MLS,MLS#: VAFX2283122
Facts & features
Interior
Bedrooms & bathrooms
- Bedrooms: 4
- Bathrooms: 4
- Full bathrooms: 3
- 1/2 bathrooms: 1
- Main level bathrooms: 1
Rooms
- Room types: Living Room, Dining Room, Primary Bedroom, Bedroom 2, Bedroom 3, Kitchen, Foyer, Bedroom 1, Laundry, Utility Room, Bathroom 1, Bathroom 2, Primary Bathroom
Primary bedroom
- Features: Flooring - Carpet, Walk-In Closet(s)
- Level: Upper
- Area: 224 Square Feet
- Dimensions: 16 X 14
Bedroom 1
- Features: Flooring - Carpet
- Level: Upper
- Area: 110 Square Feet
- Dimensions: 11 X 10
Bedroom 2
- Features: Flooring - Carpet
- Level: Upper
- Area: 90 Square Feet
- Dimensions: 10 X 9
Bedroom 3
- Features: Flooring - Carpet
- Level: Lower
- Area: 117 Square Feet
- Dimensions: 13 X 9
Primary bathroom
- Level: Upper
Bathroom 1
- Level: Upper
Bathroom 2
- Level: Lower
Dining room
- Features: Flooring - Luxury Vinyl Plank
- Level: Main
- Area: 190 Square Feet
- Dimensions: 10 X 19
Foyer
- Features: Flooring - Luxury Vinyl Plank
- Level: Lower
Kitchen
- Features: Flooring - Luxury Vinyl Plank
- Level: Main
- Area: 228 Square Feet
- Dimensions: 12 X 19
Laundry
- Level: Upper
Living room
- Features: Flooring - Luxury Vinyl Plank
- Level: Main
- Area: 285 Square Feet
- Dimensions: 19 X 15
Utility room
- Level: Lower
Heating
- Forced Air, ENERGY STAR Qualified Equipment, Natural Gas
Cooling
- Central Air, ENERGY STAR Qualified Equipment, Electric
Appliances
- Included: Microwave, Dishwasher, Disposal, Dryer, Energy Efficient Appliances, Exhaust Fan, Ice Maker, Instant Hot Water, Refrigerator, Cooktop, Stainless Steel Appliance(s), Washer, Tankless Water Heater, Gas Water Heater
- Laundry: Laundry Room
Features
- Bathroom - Walk-In Shower, Built-in Features, Dining Area, Open Floorplan, Kitchen Island, Kitchen - Efficiency, Pantry, Primary Bath(s), Recessed Lighting, Upgraded Countertops, Walk-In Closet(s)
- Flooring: Carpet, Luxury Vinyl, Wood
- Windows: Window Treatments
- Basement: Front Entrance,Finished,Garage Access,Full,Rear Entrance,Space For Rooms,Walk-Out Access
- Has fireplace: No
Interior area
- Total structure area: 2,059
- Total interior livable area: 2,059 sqft
- Finished area above ground: 2,059
- Finished area below ground: 0
Property
Parking
- Total spaces: 2
- Parking features: Garage Faces Rear, Inside Entrance, Garage Door Opener, Attached, Off Street, Parking Lot
- Attached garage spaces: 2
Accessibility
- Accessibility features: 2+ Access Exits
Features
- Levels: Three
- Stories: 3
- Pool features: None
Details
- Additional structures: Above Grade, Below Grade
- Parcel number: 0441 23 0063
- Zoning: 402
- Special conditions: Standard
Construction
Type & style
- Home type: Townhouse
- Architectural style: Colonial
- Property subtype: Townhouse
Materials
- Brick Front, Cement Siding, HardiPlank Type
- Foundation: Concrete Perimeter
- Roof: Architectural Shingle
Condition
- Excellent
- New construction: Yes
- Year built: 2025
Details
- Builder model: Strauss End
- Builder name: Ryan Homes
Utilities & green energy
- Sewer: Public Sewer
- Water: Public
Community & HOA
Community
- Subdivision: Ellipse At Westfields
HOA
- Has HOA: Yes
- Services included: Reserve Funds, Road Maintenance, Snow Removal, Trash
- HOA fee: $187 monthly
- HOA name: THE ELLIPSE AT WESTFIELDS HOA
Location
- Region: Chantilly
Financial & listing details
- Price per square foot: $345/sqft
- Tax assessed value: $215,000
- Annual tax amount: $2,486
- Date on market: 12/22/2025
- Ownership: Fee Simple
Price history
| Date | Event | Price |
|---|---|---|
| 2/6/2026 | Listing removed | $3,400$2/sqft |
Source: Bright MLS #VAFX2282800 Report a problem | ||
| 12/18/2025 | Listed for rent | $3,400$2/sqft |
Source: Bright MLS #VAFX2282800 Report a problem | ||
| 12/17/2025 | Sold | $709,990$345/sqft |
Source:  Bright MLS #VAFX2283122 Report a problem Bright MLS #VAFX2283122 Report a problem | ||
Public tax history
Tax history is unavailable.
Neighborhood: 20151
Nearby homes
- $--3 bd3 ba2.4k sqft14543 George Carter Way, Chantilly, VA 20151Off Market
- $--3 bd3 ba1.6k sqft14530 George Carter Way, Chantilly, VA 20151Off Market
- $601,6003 bd3 ba2.1k sqft14567 George Carter Way, Chantilly, VA 20151Off Market
- $796,4304 bd5 ba-- sqft14614 George Carter Way, Chantilly, VA 20151Sold
- $745,5553 bd3 ba1.7k sqft14610 George Carter Way, Chantilly, VA 20151Sold
- $788,5303 bd3 ba1.7k sqft14612 George Carter Way, Chantilly, VA 20151Sold
- $684,9904 bd4 ba2k sqft4593 Dandelion Loop, Chantilly, VA 20151Sold
- $756,4453 bd3 ba1.7k sqft14608 George Carter Way, Chantilly, VA 20151Sold
Nearby schools
GreatSchools rating
- 5/10Virginia Run Elementary SchoolGrades: PK-6Distance: 3.2 mi
- 6/10Stone Middle SchoolGrades: 7-8Distance: 2.2 mi
- 5/10Westfield High SchoolGrades: 9-12Distance: 0.8 mi
Schools provided by the listing agent
- High: Westfield
- District: Fairfax County Public Schools
Source: Bright MLS. This data may not be complete. We recommend contacting the local school district to confirm school assignments for this home.
Get a cash offer in 3 minutes
Find out how much your home could sell for in as little as 3 minutes with a no-obligation cash offer.
Estimated market value
$649,500
Get a cash offer in 3 minutes
Find out how much your home could sell for in as little as 3 minutes with a no-obligation cash offer.
Estimated market value
$649,500
- Virginia
- Fairfax County
- Chantilly
- 20151
- 4492 Blush Peony Ter
