Skip main navigation
Sold for $525,000
  • $525,000

    4492 Burl St, Timnath, CO 80547

    3beds
    2,419sqft
    Single Family Residence
    Built in 2024
    3,600 Square Feet Lot
    $523,600 Zestimate®
    $217/sqft
    $2,919 Estimated rent

    Home value

    $523,600

    $497,000 - $550,000

    $2,919/mo

    Zestimate® history
    Loading
    Loading...

    Owner options

    List your home for rent

    $2,919/mo

    Rent Zestimate®

    Find your next renter with Zillow Rental Manager. Plus, with online applications, you can quickly screen prospective tenants – for free.

    Learn more

    $2,919/mo

    Rent Zestimate®

    Refinance and save

    $3,048/mo

    Est. payment

    Refinancing to a lower rate could help reduce your monthly payments and save thousands over the life of the loan.

    See today's rates

    $3,048/mo

    Est. payment

    Explore your selling options

    Work with a Zillow partner agent

    Leverage their expertise and Zillow's premium Showcase listings to get your home seen by more buyers.

    Get started

    List with your own agent

    Get your home in front of millions of buyers by listing it on Zillow.

    Learn how to do it

    Sell it yourself

    Take full control of how buyers see your home on Zillow by listing For Sale by Owner (FSBO).

    List your home

    What's special

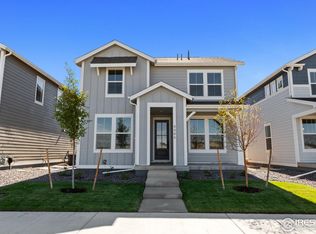
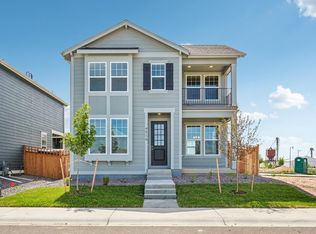
    ***PRICE INCLUDES BUYER'S INCENTIVE***The Keystone floor plan epitomizes contemporary living with its expansive design and meticulously crafted layout. Step into this welcoming sanctuary and discover a seamless fusion of practicality and elegance. Upon entry, you're welcomed by a versatile tech/office space, ideal for remote professionals or those in need of a dedicated area for household management. This space offers seclusion without sacrificing connectivity to the rest of the home. Moving onward, the heart of the residence unfolds into a luminous open floor plan, effortlessly blending the living, dining, and kitchen areas. Sunlight floods through abundant windows, brightening the space and fostering an airy atmosphere. The kitchen showcases sleek countertops, ample cabinet storage, and high-end appliances, encouraging culinary exploration and effortless entertaining. Adjacent to the living area, a covered back patio extends the indoor living space outdoors, offering a serene setting for al fresco dining or simply unwinding amidst the natural surroundings. Upstairs, the Keystone provides sanctuary with three cozy bedrooms and a loft area. The master suite serves as a tranquil retreat, boasting a spacious layout, walk-in closet, and luxurious en-suite bathroom. The remaining bedrooms offer ample space for relaxation, while the loft provides a versatile area for leisure activities or unwinding. With 2.5 bathrooms, including a convenient powder room on the main floor, and a 2-car garage providing ample storage and parking space, the Keystone floor plan effortlessly combines comfort, convenience, and contemporary sophistication. Whether you're seeking a space to work, play, or simply call home, the Keystone offers a sanctuary tailored to your lifestyle.

    Zillow last checked:

    Listing updated:

    Listed by:

    Kristen White 303-345-3000,

    Keller Williams Realty- Aurora

    Bought with:

    Bhola Katuwal, 100104779

    eXp Realty, LLC

    Source: IRES as distributed by MLS GRID,MLS#: 1033554MLS Logo

    Facts & features

    Interior

    Bedrooms & bathrooms
    • Bedrooms: 3
    • Bathrooms: 3
    • Full bathrooms: 1
    • 3/4 bathrooms: 1
    • 1/2 bathrooms: 1
    • Main level bathrooms: 1
    Primary bedroom
    • Description: Carpet
    • Features: 3/4 Primary Bath
    • Level: Upper
    • Area: 156 Square Feet
    • Dimensions: 13 x 12
    Bedroom 2
    • Level: Upper
    • Area: 130 Square Feet
    • Dimensions: 13 x 10
    Bedroom 3
    • Level: Upper
    • Area: 110 Square Feet
    • Dimensions: 11 x 10
    Dining room
    • Level: Main
    • Area: 160 Square Feet
    • Dimensions: 10 x 16
    Great room
    • Description: Laminate
    • Level: Main
    • Area: 224 Square Feet
    • Dimensions: 14 x 16
    Kitchen
    • Description: Laminate
    • Level: Main
    • Area: 120 Square Feet
    • Dimensions: 8 x 15
    Heating
    • Forced Air
    Cooling
    • Central Air
    Appliances
    • Included: Gas Range, Dishwasher, Microwave, Disposal
    Features
    • Eat-in Kitchen, Pantry
    • Basement: Unfinished
    Interior area
    • Total structure area: 1,944
    • Total interior livable area: 2,419 sqft
    • Finished area above ground: 1,944

    Property

    Parking
    • Total spaces: 2
    • Parking features: Garage - Attached
    • Attached garage spaces: 2
    • Details: Attached
    Features
    • Levels: Two
    • Stories: 2
    Lot
    • Size: 3,600 sqft
    • Features: Paved, Curbs, Gutters, Sidewalks, Street Light, Alley
    Details
    • Parcel number: R1679251
    • Zoning: RES
    • Special conditions: Builder

    Construction

    Type & style
    • Home type: SingleFamily
    • Property subtype: Single Family Residence
    Materials
    • Frame
    • Roof: Composition
    Condition
    • New construction: Yes
    • Year built: 2024
    Details
    • Builder model: Keystone
    • Builder name: Brightland Homes

    Utilities & green energy

    • Electric: Xcel
    • Gas: Xcel
    • Water: City
    • Utilities for property: Natural Gas Available, Electricity Available

    Community & neighborhood

    Security
    • Security features: Fire Alarm
    Community
    • Community features: Park, Trail(s)
    Location
    • Region: Timnath
    • Subdivision: Timnath Landing Fil 8

    Other

    Other facts
    • Listing terms: Cash,Conventional,FHA,VA Loan,1031 Exchange
    • Road surface type: Asphalt

    Price history

    DateEventPrice
    9/3/2025Sold$525,000-0.8%$217/sqft
    Source: IRES as distributed by MLS GRID #1033554 Report a problem
    8/13/2025Pending sale$529,000$219/sqft
    Source: IRES as distributed by MLS GRID #1033554 Report a problem
    8/3/2025Price change$529,000-0.2%$219/sqft
    Source: DRB Homes Report a problem
    8/1/2025Price change$530,000+0.2%$219/sqft
    Source: DRB Homes Report a problem
    7/30/2025Price change$529,000-0.2%$219/sqft
    Source: IRES as distributed by MLS GRID #1033554 Report a problem
    7/15/2025Price change$530,000-7.8%$219/sqft
    Source: IRES as distributed by MLS GRID #1033554 Report a problem
    4/23/2025Price change$574,990-1.7%$238/sqft
    Source: IRES as distributed by MLS GRID #1026166 Report a problem
    2/27/2025Price change$584,987-4.1%$242/sqft
    Source: IRES as distributed by MLS GRID #1026166 Report a problem
    2/10/2025Price change$609,987+4.3%$252/sqft
    Source: IRES as distributed by MLS GRID #1026166 Report a problem
    1/3/2025Price change$584,987-1%$242/sqft
    Source: Brightland Homes Report a problem
    10/12/2024Price change$590,987-3.1%$244/sqft
    Source: Brightland Homes Report a problem
    4/6/2024Listed for sale$609,987$252/sqft
    Source: Brightland Homes Report a problem

    Public tax history

    Tax history is unavailable.

    Neighborhood: 80547

    Nearby schools

    GreatSchools rating
    Schools provided by the listing agent
    • Elementary: Timnath
    • Middle: Timnath Middle-High School
    • High: Timnath Middle-High School

    Source: IRES as distributed by MLS GRID. This data may not be complete. We recommend contacting the local school district to confirm school assignments for this home.

    Get a cash offer in 3 minutes
    Find out how much your home could sell for in as little as 3 minutes with a no-obligation cash offer.
    Estimated market value
    $523,600
    Get a cash offer in 3 minutes
    Find out how much your home could sell for in as little as 3 minutes with a no-obligation cash offer.
    Estimated market value
    $523,600