Skip main navigation
Sold for $620,000
  • $620,000

    4492 Cheyenne Ct, Winston Salem, NC 27106

    4beds
    3,143sqft
    Stick/Site Built, Residential, Single Family Residence
    Built in 2017
    0.45 Acres Lot
    $618,000 Zestimate®
    $--/sqft
    $3,313 Estimated rent

    Home value

    $618,000

    $569,000 - $674,000

    $3,313/mo

    Zestimate® history
    Loading
    Loading...

    Owner options

    List your home for rent

    $3,313/mo

    Rent Zestimate®

    Find your next renter with Zillow Rental Manager. Plus, with online applications, you can quickly screen prospective tenants – for free.

    Learn more

    $3,313/mo

    Rent Zestimate®

    Refinance and save

    $3,938/mo

    Est. payment

    Refinancing to a lower rate could help reduce your monthly payments and save thousands over the life of the loan.

    See today's rates

    $3,938/mo

    Est. payment

    Explore your selling options

    Work with a Zillow partner agent

    Leverage their expertise and Zillow's premium Showcase listings to get your home seen by more buyers.

    Get started

    List with your own agent

    Get your home in front of millions of buyers by listing it on Zillow.

    Learn how to do it

    Sell it yourself

    Take full control of how buyers see your home on Zillow by listing For Sale by Owner (FSBO).

    List your home

    What's special

    Gas log fireplaceStylish shiplap accentsGenerous bonus roomElegant crown moldingTile showerMain level primary suiteBreakfast area
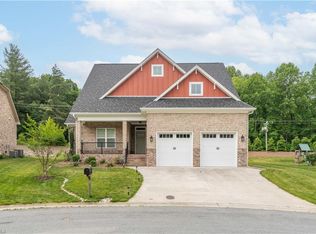
    Welcome to this sun-drenched 4-bed, 3.5-bath home in sought-after Bridgefield, boasting premium red oak HDWD floors and elegant crown molding throughout. The main level primary suite offers a serene escape with a spacious ensuite featuring a double quartz vanity, tile shower, and WIC. The great room delights with recessed lighting, a gas log fireplace framed by a wooden mantle, and stylish shiplap accents. The chef’s kitchen dazzles with a gas range, SS appliances, quartz countertops, and a tile backsplash. An oversized island invites both meal prep and casual dining, while the adjacent breakfast area and formal dining room provide ample space for any occasion. Upstairs, discover three bedrooms, two full bathrooms, and a generous bonus room offering limitless possibilities. Don't miss this stunning home!

    Zillow last checked:

    Listing updated:

    Listed by:

    Greta Frye Wiley 336-283-2234,

    Keller Williams Realty Elite

    Bought with:

    Micaela Wall, 317256

    The W Group Real Estate

    Source: Triad MLS,MLS#: 1172484MLS LogoOriginating MLS: Winston-Salem

    Facts & features

    Interior

    Bedrooms & bathrooms
    • Bedrooms: 4
    • Bathrooms: 4
    • Full bathrooms: 3
    • 1/2 bathrooms: 1
    • Main level bathrooms: 2
    Primary bedroom
    • Level: Main
    • Dimensions: 13.67 x 17.17
    Bedroom 2
    • Level: Second
    • Dimensions: 12.08 x 16.42
    Bedroom 3
    • Level: Second
    • Dimensions: 11.92 x 12.58
    Bedroom 4
    • Level: Second
    • Dimensions: 11.83 x 13
    Bonus room
    • Level: Second
    • Dimensions: 11.75 x 23.75
    Breakfast
    • Level: Main
    • Dimensions: 13.17 x 11.5
    Dining room
    • Level: Main
    • Dimensions: 11.92 x 15
    Entry
    • Level: Main
    • Dimensions: 6.92 x 13.08
    Great room
    • Level: Main
    • Dimensions: 16.42 x 17.42
    Kitchen
    • Level: Main
    • Dimensions: 16.42 x 12.25
    Laundry
    • Level: Main
    • Dimensions: 6.67 x 5.5
    Other
    • Level: Main
    • Dimensions: 6.08 x 7.75
    Heating
    • Forced Air, Electric, Natural Gas
    Cooling
    • Central Air, Heat Pump
    Appliances
    • Included: Microwave, Dishwasher, Disposal, Free-Standing Range, Range Hood, Gas Water Heater
    • Laundry: Dryer Connection, Main Level, Washer Hookup
    Features
    • Great Room, Built-in Features, Ceiling Fan(s), Dead Bolt(s), Kitchen Island, Pantry, Separate Shower, Solid Surface Counter
    • Flooring: Carpet, Tile, Wood
    • Windows: Insulated Windows
    • Basement: Crawl Space
    • Attic: Storage
    • Number of fireplaces: 1
    • Fireplace features: Gas Log, Great Room
    Interior area
    • Total structure area: 3,143
    • Total interior livable area: 3,143 sqft
    • Finished area above ground: 3,143

    Property

    Parking
    • Total spaces: 2
    • Parking features: Garage, Driveway, Garage Door Opener, Attached
    • Attached garage spaces: 2
    • Has uncovered spaces: Yes
    Features
    • Levels: Two
    • Stories: 2
    • Patio & porch: Porch
    • Pool features: None
    Lot
    • Size: 0.45 Acres
    • Features: Cul-De-Sac, Not in Flood Zone
    Details
    • Parcel number: 6806149896
    • Zoning: RS9
    • Special conditions: Owner Sale

    Construction

    Type & style
    • Home type: SingleFamily
    • Architectural style: Contemporary
    • Property subtype: Stick/Site Built, Residential, Single Family Residence
    Materials
    • Brick, Vinyl Siding, Wood Siding
    Condition
    • Year built: 2017

    Utilities & green energy

    • Sewer: Public Sewer
    • Water: Public

    Community & HOA

    Community
    • Security: Carbon Monoxide Detector(s)
    • Subdivision: Bridgefield
    HOA
    • Has HOA: Yes
    • HOA fee: $250 annually
    Location
    • Region: Winston Salem

    Financial & listing details

    • Tax assessed value: $610,400
    • Annual tax amount: $5,787
    • Date on market: 3/13/2025
    • Cumulative days on market: 72 days
    • Listing agreement: Exclusive Right To Sell
    • Listing terms: Cash,Conventional,VA Loan

    Price history

    DateEventPrice
    6/25/2025Sold$620,000-2.4%
    Source: Triad MLS #1172484 Report a problem
    5/18/2025Pending sale$635,000
    Source: Triad MLS #1172484 Report a problem
    4/8/2025Price change$635,000-2.3%
    Source: Triad MLS #1172484 Report a problem
    3/13/2025Listed for sale$649,900+61.7%
    Source: Triad MLS #1172484 Report a problem
    2/2/2018Sold$401,800+0.5%
    Source: Triad MLS #856848 Report a problem
    11/30/2017Price change$399,900+2.6%$127/sqft
    Source: Winston Salem #856848 Report a problem
    11/3/2017Listed for sale$389,900$124/sqft
    Source: Winston Salem #856848 Report a problem

    Public tax history

    YearProperty taxesTax assessment
    2025$6,728 +16.2%$610,400 +47.9%
    2024$5,788 +4.8%$412,600
    2023$5,524 +1.9%$412,600
    2022$5,421 +1.8%$412,600
    2021$5,323 +2.8%$412,600 +10%
    2020$5,178 -0.7%$375,000
    2019$5,216 +19.9%$375,000 +13.8%
    2018$4,351 $329,400 +510%
    2016$4,351 +521.7%$54,000
    2015$700 +3.1%$54,000
    2014$679 $54,000
    2013-- $54,000 -16.7%
    2012-- $64,800
    Find assessor info on the county website

    Neighborhood: Bent Tree Farm

    Nearby schools

    GreatSchools rating
    Schools provided by the listing agent
    • Elementary: Jefferson
    • Middle: Jefferson
    • High: Mt. Tabor

    Source: Triad MLS. This data may not be complete. We recommend contacting the local school district to confirm school assignments for this home.

    Get a cash offer in 3 minutes
    Find out how much your home could sell for in as little as 3 minutes with a no-obligation cash offer.
    Estimated market value
    $618,000
    Get a cash offer in 3 minutes
    Find out how much your home could sell for in as little as 3 minutes with a no-obligation cash offer.
    Estimated market value
    $618,000