Introducing 4492 Chloe Ct. a Colonial-style abode nestled amidst a lush canopy of trees, this exquisite residence stands as a testament to classic elegance and modern convenience. With 4 bedrooms and 2.5 bathrooms, this home offers an abundance of space for both relaxation and entertainment, providing the perfect sanctuary for growing families or those seeking a tranquil retreat. As you approach, a grand entrance welcomes you with open arms, boasting architectural splendor and inviting warmth. The focal point of this grand entryway is a majestic dual staircase, adorned with intricate detailing and craftsmanship, evoking a sense of regal charm and sophistication. Surrounded by nature's embrace, this home offers a serene escape from the hustle and bustle of city life, while still being conveniently located near parks, shopping centers, and schools. Whether you're unwinding in the spacious living areas, enjoying a quiet moment in one of the cozy bedrooms, or entertaining guests in the expansive backyard, every corner of this residence exudes comfort and grace. With its perfect blend of traditional charm and modern amenities, this Colonial-style gem promises a lifestyle of unparalleled elegance and convenience. Come experience the enchantment of this captivating home and embark on a journey of timeless luxury and tranquility.
Sold for $420,000
$420,000
4492 Chloe Ct, Waterford, MI 48329
4beds
2,382sqft
Single Family Residence
Built in 1998
10,454 Square Feet Lot
$458,400 Zestimate®
$176/sqft
$3,003 Estimated rent
Home value
$458,400
$435,000 - $481,000
$3,003/mo
Zestimate® history
Owner options
List your home for rent
$3,003/mo
Rent Zestimate®
Find your next renter with Zillow Rental Manager. Plus, with online applications, you can quickly screen prospective tenants – for free.
$3,003/mo
Rent Zestimate®
Refinance and save
$3,078/mo
Est. payment
Refinancing to a lower rate could help reduce your monthly payments and save thousands over the life of the loan.
$3,078/mo
Est. payment
Explore your selling options
Work with a Zillow partner agent
Leverage their expertise and Zillow's premium Showcase listings to get your home seen by more buyers.
Get startedList with your own agent
Get your home in front of millions of buyers by listing it on Zillow.
Learn how to do itSell it yourself
Take full control of how buyers see your home on Zillow by listing For Sale by Owner (FSBO).
List your homeWhat's special
Modern convenienceLush canopy of treesModern amenitiesExpansive backyardMajestic dual staircaseTraditional charmRegal charm
Zillow last checked:
Listing updated:
Listed by:
Ryan Johnson 586-855-8743,
Berkshire Hathaway HomeServices Kee Realty
Bought with:
Jamie DeWolf, 6501418322
KW Platinum
Source: MiRealSource,MLS#: 50137288 Originating MLS: MiRealSource
Originating MLS: MiRealSourceFacts & features
Interior
Bedrooms & bathrooms
- Bedrooms: 4
- Bathrooms: 3
- Full bathrooms: 2
- 1/2 bathrooms: 1
Rooms
- Room types: Den/Study/Lib, Family Room, Living Room, Master Bedroom, Master Bathroom, Office, Bonus Room, First Flr Lavatory, Second Flr Full Bathroom, Breakfast Nook/Room, Dining Room
Bedroom 1
- Level: Second
- Area: 216
- Dimensions: 12 x 18
Bedroom 2
- Level: Second
- Area: 132
- Dimensions: 12 x 11
Bedroom 3
- Level: Second
- Area: 120
- Dimensions: 12 x 10
Bedroom 4
- Level: Second
- Area: 100
- Dimensions: 10 x 10
Bathroom 1
- Level: Second
- Area: 132
- Dimensions: 11 x 12
Bathroom 2
- Level: Second
- Area: 81
- Dimensions: 9 x 9
Dining room
- Level: Entry
- Area: 121
- Dimensions: 11 x 11
Kitchen
- Level: Entry
- Area: 252
- Dimensions: 18 x 14
Living room
- Level: Entry
- Area: 266
- Dimensions: 19 x 14
Heating
- Forced Air, Natural Gas
Cooling
- Ceiling Fan(s), Central Air, Exhaust Fan
Appliances
- Included: Dishwasher, Dryer, Microwave, Range/Oven, Refrigerator, Washer, Gas Water Heater
Features
- High Ceilings, Interior Balcony, Cathedral/Vaulted Ceiling, Sump Pump, Walk-In Closet(s), Pantry, Eat-in Kitchen
- Flooring: Ceramic Tile
- Windows: Window Treatments, Storms/Screens
- Basement: Partially Finished,Concrete
- Number of fireplaces: 1
- Fireplace features: Gas, Living Room
- Furnished: Yes
Interior area
- Total structure area: 3,482
- Total interior livable area: 2,382 sqft
- Finished area above ground: 2,382
- Finished area below ground: 0
Property
Parking
- Total spaces: 3
- Parking features: 3 or More Spaces, Covered, Garage, On Street, Driveway, Attached, Electric in Garage, Garage Door Opener
- Attached garage spaces: 2.5
- Has uncovered spaces: Yes
Features
- Levels: Two
- Stories: 2
- Patio & porch: Patio, Porch
- Exterior features: Sidewalks
- Frontage type: Road
- Frontage length: 48
Lot
- Size: 10,454 Square Feet
- Dimensions: 48 x 148
- Features: Cul-De-Sac, Dead End, Subdivision, Sidewalks, Wooded
Details
- Parcel number: 1301227014
- Zoning description: Residential
- Special conditions: Private
Construction
Type & style
- Home type: SingleFamily
- Architectural style: Colonial
- Property subtype: Single Family Residence
Materials
- Brick, Vinyl Siding
- Foundation: Basement, Concrete Perimeter
Condition
- New construction: No
- Year built: 1998
Utilities & green energy
- Sewer: Public Sanitary
- Water: Public
- Utilities for property: Cable Available, Cable Connected, Electricity Available, Electricity Connected, Natural Gas Available, Natural Gas Connected, Phone Available, Sewer Available, Sewer Connected, Water Available, Water Connected
Community & HOA
Community
- Subdivision: Whispering Oaks
HOA
- Has HOA: Yes
- Amenities included: Sidewalks
- Services included: HOA
- HOA fee: $250 annually
- HOA phone: 586-855-8743
Location
- Region: Waterford
Financial & listing details
- Price per square foot: $176/sqft
- Tax assessed value: $381,280
- Annual tax amount: $3,872
- Date on market: 4/1/2024
- Cumulative days on market: 7 days
- Listing agreement: Exclusive Right To Sell
- Listing terms: Cash,Conventional,FHA,VA Loan,FHA 203K
Price history
| Date | Event | Price |
|---|---|---|
| 5/7/2024 | Sold | $420,000+2.4%$176/sqft |
Source:  MiRealSource #50137288 Report a problem MiRealSource #50137288 Report a problem | ||
| 4/8/2024 | Pending sale | $410,000$172/sqft |
Source: MiRealSource #50137288 Report a problem | ||
| 4/4/2024 | Listed for sale | $410,000+645.5%$172/sqft |
Source: MiRealSource #50137288 Report a problem | ||
| 12/10/1998 | Sold | $55,000$23/sqft |
Source: Public Record Report a problem | ||
Public tax history
| Year | Property taxes | Tax assessment |
|---|---|---|
| 2025 | $4,096 +5.8% | $190,640 +13.5% |
| 2024 | $3,872 +5.1% | $168,030 +4.1% |
| 2023 | $3,683 +5.7% | $161,430 +8.7% |
| 2022 | $3,484 -0.3% | $148,540 +5.9% |
| 2021 | $3,494 | $140,290 +2% |
| 2020 | -- | $137,550 +6.4% |
| 2019 | $3,429 +10.4% | $129,250 -0.8% |
| 2018 | $3,105 | $130,350 |
| 2017 | -- | $130,350 +8.3% |
| 2016 | -- | $120,310 +8.1% |
| 2015 | -- | $111,280 +11.2% |
| 2014 | -- | $100,070 +12.2% |
| 2011 | -- | $89,170 -14% |
| 2010 | $3,299 -4.9% | $103,710 -11.4% |
| 2009 | $3,470 +51.1% | $117,000 -60.6% |
| 2005 | $2,296 | $296,880 +94.8% |
| 2003 | -- | $152,410 +5.8% |
| 2002 | -- | $144,080 +14.4% |
| 2001 | $3,590 +8.4% | $125,940 +3.2% |
| 2000 | $3,313 | $122,040 |
Find assessor info on the county website
Neighborhood: 48329
Nearby homes
- $458,1004 bd4 ba2.3k sqft4491 Chloe Ct, Waterford, MI 48329Off Market
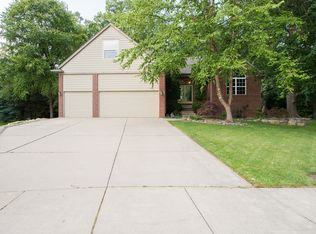
- $408,7003 bd2 ba2k sqft4476 Chloe Ct, Waterford, MI 48329Off Market
- $453,7004 bd4 ba2.4k sqft4475 Chloe Ct, Waterford, MI 48329Off Market
- $454,9004 bd2 ba2.5k sqft2108 Lone Birch Dr, Waterford, MI 48329Off Market
- $860,0005 bd4 ba4.3k sqft4335 Rohr Rd, Waterford, MI 48329Sold
- $480,9004 bd2 ba2.6k sqft2124 Lone Birch Dr, Waterford, MI 48329Off Market
- $442,0004 bd2 ba2.7k sqft2098 Lone Birch Dr, Waterford, MI 48329Off Market
- $419,9003 bd2 ba2.4k sqft2134 Lone Birch Dr, Waterford, MI 48329Off Market
Nearby schools
GreatSchools rating
- 6/10Grayson ElementaryGrades: K-5Distance: 2 mi
- 5/10Mason Middle SchoolGrades: 6-8Distance: 2.1 mi
- 5/10Waterford Mott High SchoolGrades: 9-12Distance: 3.5 mi
Schools provided by the listing agent
- District: Waterford School District
Source: MiRealSource. This data may not be complete. We recommend contacting the local school district to confirm school assignments for this home.
Get a cash offer in 3 minutes
Find out how much your home could sell for in as little as 3 minutes with a no-obligation cash offer.
Estimated market value
$458,400
Get a cash offer in 3 minutes
Find out how much your home could sell for in as little as 3 minutes with a no-obligation cash offer.
Estimated market value
$458,400
- Michigan
- Oakland County
- Waterford
- 48329
- 4492 Chloe Ct
