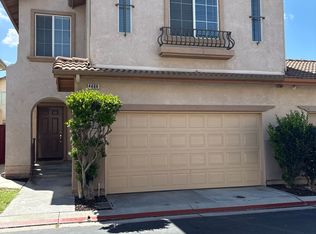
$30K IN UPGRADES! The Coronado Neighborhood, nestled within the Riverwalk community, rarely sees single-story homes listed for sale, making this a unique opportunity. This well maintained home is 1219 SQFT and features 2 bedrooms, 2 bathrooms, a 2 car garage, LOW HOA, and a bonus office that could be easily be transformed into a 3rd bedroom.
Upon entering, you'll encounter an inviting open floor plan great room with vaulted ceilings, upgraded tile flooring, and an abundance of sunlight, creating an ideal space for hosting your guest.
The kitchen boasts stylish white granite countertops, a farm house sink, tile backsplash, pantry, upgraded cabinets and breakfast bar.
Just off the kitchen is a well-lit dining area that offers a backyard view through a set of double sliding doors.
Enjoy a generously sized primary suite, boasting three windows that illuminate the room, upgraded vinyl flooring, walk-in closet, and a en-suite bathroom equipped with dual sinks, a walk-in shower, and convenient linen storage closet.
You’ll appreciate the privacy of having no shared walls with your neighbor, except for the common 2-car garage.
The low-maintenance backyard showcases a covered patio, artificial turf, and ample space for outdoor entertaining, gardening, or creating your personalized oasis.
Experience the array of impressive community amenities, including two pools, playgrounds, ponds, bike trails, walking paths, and dog parks. Nestled in a central location, this home is conveniently within walking distance of La Sierra University with a short drive to several schools, parks, Corona Hills Marketplace, Tyler Mall, the Metro-link station, and with quick access to the 91 freeway.
This home has so much to offer and won’t last long – call today to see for yourself! Seller is including a 12 Month Home Warranty.
Sold for $550,000
Zillow last checked:
Listing updated:
Bought with:
COLLETTE LEE, DRE #00936810
Tower Agency
Source: CRMLS,MLS#: IG23229318 Originating MLS: California Regional MLS
Originating MLS: California Regional MLSPrice history
| Date | Event | Price |
|---|---|---|
| 2/1/2024 | Sold | $550,000+0.9%$451/sqft |
Source:  CRMLS #IG23229318 Report a problem CRMLS #IG23229318 Report a problem | ||
| 1/12/2024 | Pending sale | $545,000$447/sqft |
Source: CRMLS #IG23229318 Report a problem | ||
| 1/2/2024 | Listed for sale | $545,000+87.9%$447/sqft |
Source: CRMLS #IG23229318 Report a problem | ||
| 5/4/2017 | Sold | $290,000-9.4%$238/sqft |
Source: Public Record Report a problem | ||
| 3/24/2017 | Pending sale | $320,000$263/sqft |
Source: GARVER LENDING SERVICES #IV17052023 Report a problem | ||
| 3/14/2017 | Listed for sale | $320,000+66.7%$263/sqft |
Source: GARVER LENDING SERVICES #IV17052023 Report a problem | ||
| 1/11/2012 | Sold | $192,000-1.5%$158/sqft |
Source: Public Record Report a problem | ||
| 10/27/2011 | Listed for sale | $194,900+17.6%$160/sqft |
Source: isNowListed.com Report a problem | ||
| 7/6/2011 | Sold | $165,736-37.3%$136/sqft |
Source: Public Record Report a problem | ||
| 1/30/2004 | Sold | $264,500$217/sqft |
Source: Public Record Report a problem | ||
Get a cash offer in 3 minutes
Find out how much your home could sell for in as little as 3 minutes with a no-obligation cash offer.
Estimated market value
$563,000
