Skip main navigation
Off market
  • $434,600

    4492 Jonstone Ln, Arlington, TN 38002

    4beds
    3,703sqft
    SingleFamily
    Built in 2006
    0.34 Acres Lot
    $434,600 Zestimate®
    $117/sqft
    $3,008 Estimated rent

    Home value

    $434,600

    $413,000 - $456,000

    $3,008/mo

    Zestimate® history
    Loading
    Loading...

    Owner options

    List your home for rent

    $3,008/mo

    Rent Zestimate®

    Find your next renter with Zillow Rental Manager. Plus, with online applications, you can quickly screen prospective tenants – for free.

    Learn more

    $3,008/mo

    Rent Zestimate®

    Refinance and save

    $2,700/mo

    Est. payment

    Refinancing to a lower rate could help reduce your monthly payments and save thousands over the life of the loan.

    See today's rates

    $2,700/mo

    Est. payment

    Explore your selling options

    Work with a Zillow partner agent

    Leverage their expertise and Zillow's premium Showcase listings to get your home seen by more buyers.

    Get started

    List with your own agent

    Get your home in front of millions of buyers by listing it on Zillow.

    Learn how to do it

    Sell it yourself

    Take full control of how buyers see your home on Zillow by listing For Sale by Owner (FSBO).

    List your home

    What's special

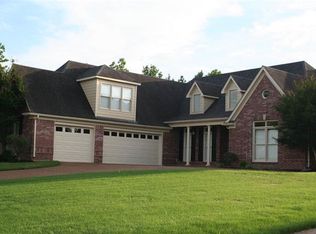
    This great home is set in a quiet and well-kept community this 3,700 square foot two-story home and has a three-car garage. Four bedrooms, three and a half bathrooms with a bright and open-floor plan. Built-in book shelves and a gas fireplace are located within the downstairs great room. The spacious master bedroom is located on the first floor and features a jetted tub, walk-in shower, separate his and her vanities and two walk-in closets. New premium vinyl wood-look flooring was installed in great room, master bedroom and both walk-in closets. Second Floor is carpeted throughout and features a large bonus room with wet bar and three bedrooms. One bedroom is a master suite with a full bathroom and the two other bedrooms share another full bath. Plenty of storage throughout this home including multiple attic areas. Roof was resurfaced in 2016, interior of home was painted in 2018 and HVAC system had major service completed in 2014. Property is easy to show and a close of escrow date is flexible. Buyer's Agent commission is dependent on offer.

    This property is off market, which means it's not currently listed for sale or rent on Zillow. This may be different from what's available on other websites or public sources.

    Facts & features

    Interior

    Bedrooms & bathrooms
    • Bedrooms: 4
    • Bathrooms: 4
    • Full bathrooms: 3
    • 1/2 bathrooms: 1
    Heating
    • Forced air, Other, Gas
    Cooling
    • Central
    Appliances
    • Included: Dishwasher, Dryer, Garbage disposal, Microwave, Range / Oven, Refrigerator, Washer
    Features
    • Flooring: Tile, Carpet, Hardwood, Laminate
    • Basement: None
    • Has fireplace: Yes
    Interior area
    • Total interior livable area: 3,703 sqft

    Property

    Parking
    • Total spaces: 3
    • Parking features: Garage - Attached
    Features
    • Exterior features: Stone, Vinyl, Brick
    Lot
    • Size: 0.34 Acres
    Details
    • Parcel number: B0149OB00047

    Construction

    Type & style
    • Home type: SingleFamily
    Materials
    • masonry
    • Roof: Composition
    Condition
    • Year built: 2006

    Community & neighborhood

    Location
    • Region: Arlington

    HOA & financial

    HOA
    • Has HOA: Yes
    • HOA fee: $12 monthly

    Other

    Other facts
    • City: Bartlett
    • 1ST STORY FLOOR PLAN: 1 1/2 Bath, Office, Living Room, Den/Great Room, Kitchen, Master Bedroom, Laundry Room, Other (See REMARKS)
    • Sale/Rent: For Sale
    • Status Category: Active
    • Type: Detached Single Family
    • COOLING: Ceiling Fan(s)
    • DETACHED UNIT TYPE: General Residential
    • FLOORS/CEILINGS: 9 or more Ft. Ceiling, Two Story Foyer
    • HEATING: Central
    • LOT DESCRIPTION: Landscaped, Level
    • PARKING/STORAGE: Driveway/Pad, Side-Load Garage
    • STYLE: Traditional
    • WATER & SEWER: Public Water, Public Sewer
    • ADDITIONAL BR/BATH INFO: Master Down, Luxury Master Bath, Double Vanity Bath, Whirlpool(s), Separate Tub & Shower
    • FOUNDATION: Slab
    • LIVING/DINING/KITCHEN: Eat-In Kitchen, Breakfast Bar, Island In Kitchen
    • MASTER BEDROOM: Full Bath, Level 1
    • MASTER BATH DESCRIPTION: Double Sinks, Whirlpool Tub, Separate Shower, Dressing Area
    • Termite Contract: Yes
    • MISC. INTERIOR: Walk-In Attic, Excl Some Window Treatmnt, Pull Down Attic Stairs, Smoke Detector(s)
    • MISC EXTERIOR: Gazebo
    • 2ND STORY FLOOR PLAN: Other (See REMARKS), 2nd Bedroom, 3rd Bedroom, 4th or More Bedrooms, 2 or More Baths, Bonus Room
    • Apprx Heated SqFt Range: 3400-3599
    • Neighborhood Association: Mandatory
    • Status: Contingent

    Price history

    DateEventPrice
    3/24/2021Listing removed--
    Source: Owner Report a problem
    1/17/2020Sold$319,000$86/sqft
    Source: Public Record Report a problem
    12/19/2019Pending sale$319,000$86/sqft
    Source: Owner Report a problem
    10/17/2019Listed for sale$319,000+6.3%$86/sqft
    Source: Owner Report a problem
    12/10/2018Sold$300,000-4.8%$81/sqft
    Source: MAAR #10038336 Report a problem
    10/9/2018Price change$314,9900%$85/sqft
    Source: MidSouth Residential, LLC #10038336 Report a problem
    10/6/2018Price change$314,999-1.5%$85/sqft
    Source: MidSouth Residential, LLC #10035740 Report a problem
    10/2/2018Price change$319,8990%$86/sqft
    Source: MidSouth Residential, LLC #10035740 Report a problem
    9/23/2018Price change$319,900-1.4%$86/sqft
    Source: MidSouth Residential, LLC #10035740 Report a problem
    9/21/2018Price change$324,500-0.1%$88/sqft
    Source: MidSouth Residential, LLC #10035740 Report a problem
    9/14/2018Price change$324,900-1.2%$88/sqft
    Source: MidSouth Residential, LLC #10035740 Report a problem
    9/4/2018Listed for sale$329,000+11.5%$89/sqft
    Source: MidSouth Residential, LLC #10035740 Report a problem
    9/19/2006Sold$295,000$80/sqft
    Source: Public Record Report a problem

    Public tax history

    YearProperty taxesTax assessment
    2025$5,028 +17.5%$115,575 +38.2%
    2024$4,280 $83,600
    2023$4,280 $83,600
    2022-- $83,600
    2021-- $83,600 +26%
    2020$1,214 $66,325
    2019$1,214 -54.8%$66,325
    2018$2,686 -31.8%$66,325
    2017$3,940 +271.7%$66,325 +1.4%
    2016$1,060 -2.8%$65,425
    2014$1,091 $65,425
    2013-- $65,425 -10.6%
    2012-- $73,200
    2011-- $73,200
    2010-- $73,200
    2009-- $73,200 +4.5%
    2008-- $70,025
    2007-- $70,025

    Find assessor info on the county website

    Neighborhood: 38002

    Nearby schools

    GreatSchools rating
    Get pre-qualified for a loan
    At Zillow Home Loans, we can pre-qualify you in as little as 5 minutes with no impact to your credit score.

    An equal housing lender. NMLS #10287.

    Sell for more on Zillow
    Get a Zillow Showcase℠ listing at no additional cost and you could sell for .
    $434,600
    2% more
    +$8,692
    With Zillow Showcase(estimated)
    $443,292