Skip main navigation
Sold for $485,000
  • $485,000

    4492 Mt Harvard Street, Brighton, CO 80601

    3beds
    2,257sqft
    Single Family Residence
    Built in 2007
    7,888 Square Feet Lot
    $485,800 Zestimate®
    $215/sqft
    $2,866 Estimated rent

    Home value

    $485,800

    $462,000 - $510,000

    $2,866/mo

    Zestimate® history
    Loading
    Loading...

    Owner options

    List your home for rent

    $2,866/mo

    Rent Zestimate®

    Find your next renter with Zillow Rental Manager. Plus, with online applications, you can quickly screen prospective tenants – for free.

    Learn more

    $2,866/mo

    Rent Zestimate®

    Refinance and save

    $2,933/mo

    Est. payment

    Refinancing to a lower rate could help reduce your monthly payments and save thousands over the life of the loan.

    See today's rates

    $2,933/mo

    Est. payment

    Explore your selling options

    Work with a Zillow partner agent

    Leverage their expertise and Zillow's premium Showcase listings to get your home seen by more buyers.

    Get started

    List with your own agent

    Get your home in front of millions of buyers by listing it on Zillow.

    Learn how to do it

    Sell it yourself

    Take full control of how buyers see your home on Zillow by listing For Sale by Owner (FSBO).

    List your home

    What's special

    Tall ceilingsAbundant cabinetryVaulted ceilingsRecreation roomFitness areaLarge kitchenQuaint front porch
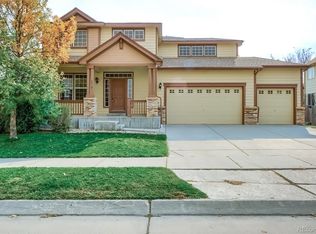
    Say What!?! $5K Flooring Concession!!! Inviting serenity abounds in this light-filled residence. Poised on a coveted corner lot within The Village, a quaint front porch welcomes residents into an open, gracefully flowing floorplan. A large kitchen featuring abundant cabinetry is adjoined to a sun-drenched dining area for seamless entertaining. A staircase descends to a spacious living area warmed by a tiled fireplace. Sliding glass doors open to a fenced-in, south-facing backyard offering endless possibilities for personalization. Imagine planting a vibrant garden in this tranquil outdoor space. Relax and unwind in a primary suite showcasing vaulted ceilings and a serene bathroom with a double vanity. Two sizable secondary bedrooms feature expansive windows. Downstairs, an unfinished basement with tall ceilings presents the potential for a recreation room, fitness area or home office space. A two-car attached garage affords plentiful storage for the home hobbyist and for keeping outdoor recreation equipment.

    Zillow last checked:

    Listing updated:

    Listed by:

    Kelsea Imanuel 720-560-4642 Homes@kwafrenchie.com,

    Milehimodern

    Bought with:

    Nicolle Clement, 100070131

    Navigate Realty

    Source: REcolorado as distributed by MLS GRID,MLS#: 5696300MLS Logo

    Facts & features

    Interior

    Bedrooms & bathrooms
    • Bedrooms: 3
    • Bathrooms: 3
    • Full bathrooms: 2
    • 1/2 bathrooms: 1
    • Main level bathrooms: 1
    Primary bedroom
    • Level: Upper
    Bedroom
    • Level: Upper
    Bedroom
    • Level: Upper
    Primary bathroom
    • Level: Upper
    Bathroom
    • Level: Main
    Bathroom
    • Level: Upper
    Dining room
    • Level: Main
    Family room
    • Level: Lower
    Kitchen
    • Level: Main
    Living room
    • Level: Main
    Office
    • Level: Main
    Heating
    • Forced Air, Natural Gas
    Cooling
    • Central Air
    Appliances
    • Included: Dishwasher, Disposal, Dryer, Oven, Range, Range Hood, Refrigerator, Washer
    • Laundry: In Unit
    Features
    • Built-in Features, Ceiling Fan(s), Open Floorplan, Primary Suite, Vaulted Ceiling(s)
    • Flooring: Carpet, Tile
    • Windows: Bay Window(s), Window Coverings
    • Basement: Unfinished
    • Number of fireplaces: 1
    • Fireplace features: Family Room
    Interior area
    • Total structure area: 2,257
    • Total interior livable area: 2,257 sqft
    • Finished area above ground: 1,661
    • Finished area below ground: 0

    Property

    Parking
    • Total spaces: 2
    • Parking features: Garage - Attached
    • Attached garage spaces: 2
    Features
    • Levels: Multi/Split
    • Patio & porch: Covered, Front Porch, Patio
    • Exterior features: Garden, Private Yard, Rain Gutters
    • Fencing: Full
    Lot
    • Size: 7,888 sqft
    • Features: Corner Lot
    Details
    • Parcel number: R0140876
    • Special conditions: Standard

    Construction

    Type & style
    • Home type: SingleFamily
    • Architectural style: Traditional
    • Property subtype: Single Family Residence
    Materials
    • Frame, Stone, Wood Siding
    • Roof: Composition
    Condition
    • Updated/Remodeled
    • Year built: 2007

    Utilities & green energy

    • Sewer: Public Sewer
    • Water: Public
    • Utilities for property: Electricity Connected, Internet Access (Wired), Natural Gas Connected, Phone Available

    Community & neighborhood

    Location
    • Region: Brighton
    • Subdivision: The Village

    HOA & financial

    HOA
    • Has HOA: Yes
    • HOA fee: $90 quarterly
    • Association name: Brighton Crossings
    • Association phone: 970-617-2462

    Other

    Other facts
    • Listing terms: Cash,Conventional,FHA,Other,VA Loan
    • Ownership: Individual
    • Road surface type: Paved

    Price history

    DateEventPrice
    4/5/2024Sold$485,000-2%$215/sqft
    Source: REcolorado as distributed by MLS GRID #5696300 Report a problem
    2/29/2024Pending sale$494,900$219/sqft
    Source: REcolorado as distributed by MLS GRID #5696300 Report a problem
    1/11/2024Listed for sale$494,900+172.3%$219/sqft
    Source: REcolorado as distributed by MLS GRID #5696300 Report a problem
    12/27/2007Sold$181,740$81/sqft
    Source: Public Record Report a problem

    Public tax history

    YearProperty taxesTax assessment
    2025$5,218 -3.6%$30,000 -12.4%
    2024$5,413 +27.4%$34,230
    2023$4,250 +3.7%$34,230 +39.5%
    2022$4,097 $24,530 -2.8%
    2021-- $25,240 +3%
    2020$3,919 $24,500 -0.2%
    2019$3,919 -0.2%$24,550 +10.2%
    2018$3,927 $22,270
    2017$3,927 $22,270 +18.8%
    2016-- $18,750
    2015$2,926 $18,750 +26.8%
    2014-- $14,790
    2013-- $14,790 -4.3%
    2012-- $15,460
    2011-- $15,460 -0.5%
    2010-- $15,540
    2009-- $15,540 +0.1%
    2008-- $15,520 +28.1%
    2007-- $12,120 +15%
    2006-- $10,540 +319.9%
    2005-- $2,510 +21.8%
    2004-- $2,060 +5.1%
    2003$1 $1,960 +19500%
    2002-- $10

    Find assessor info on the county website

    Neighborhood: 80601

    Nearby schools

    GreatSchools rating
    Schools provided by the listing agent
    • Elementary: Mary E Pennock
    • Middle: Overland Trail
    • High: Brighton
    • District: School District 27-J

    Source: REcolorado as distributed by MLS GRID. This data may not be complete. We recommend contacting the local school district to confirm school assignments for this home.

    Get a cash offer in 3 minutes
    Find out how much your home could sell for in as little as 3 minutes with a no-obligation cash offer.
    Estimated market value
    $485,800
    Get a cash offer in 3 minutes
    Find out how much your home could sell for in as little as 3 minutes with a no-obligation cash offer.
    Estimated market value
    $485,800