Skip main navigation
For sale
  • Listed by: Coldwell Banker Realty • Patrick Loyd • Contact: 949-689-4852
    $5,999,999

    4492 Oceanridge Dr, Huntington Beach, CA 92649

    5beds
    3,785sqft
    : 
    Loading
    Get pre-qualified
    Single Family Residence
    Built in 2007
    8,015 Square Feet Lot
    $5,663,600 Zestimate®
    $1,585/sqft
    $325/mo HOA

    What's special

    Ocean breezesCozy fireplaceMature fruit treesWater featuresWine storageSpacious backyardCasita with separate entry
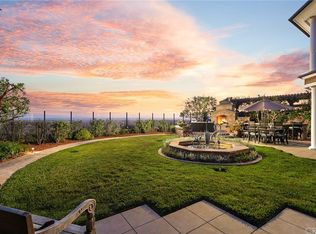
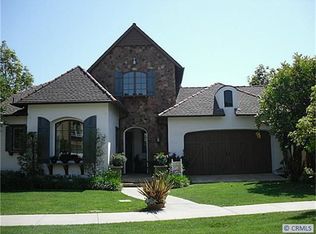
    Wake up to expansive coastal views and ocean breezes in a rare architectural gem, an original Hearthside Home Breakers Plan 2, uniquely positioned at the north end on the coveted view side of Brightwater Drive, the “Gold Coast” of the beautiful Brightwater neighborhood. This stunning home features a timeless East Coast design evoking Nantucket and Martha’s Vineyard. Designed for indoor-outdoor living, the home’s gathering spaces are seamlessly connected for a natural flow. Arrive at the welcoming covered front porch - complete with swing and come through the “Dutch” front door and office French doors into the main living spaces. Adjoining living room and dining roomwith a cozy fireplace provide flexible entertaining space, while more French doors from the kitchen and family rooms lead you to wander: settle into the cozy, private courtyard, or venture beyond to the backyard where you will be entranced by sit-down ocean views and a rare orientation that offers a sunset scene 365 days per year! On one of the larger lots in the area, it features 5 bedrooms and 4.5 baths, plus a dedicated office, a large upstairs bonus room, casita with separate entry, and 3 upstairs balconies including two larger decks with ocean views. This former model features too many enhancements to name: extensive built-ins, wainscoting throughout, striking beamed ceilings, luxury appliances - TWO full-size Sub-Zero refrigerators, wine storage, Sonos audio and more. The crisp palette of black & white with warm neutrals, is as fresh as the ocean air, and showcases the recent extensive renovation of bathrooms and interior spaces including refinished natural walnut flooring, designer paint, refreshed kitchen island and lighting, smart motorized shades, window coverings and carpet. The spacious backyard is anchored by a covered BBQ area on a raised deck featuring motorized louver systems, fans, and heaters, to optimize outdoor enjoyment in any weather. The premium BBQ, kegerator, ice maker, fridge, warming & storage drawers,sink with prep space & trash pullout, and expansive counter space create a true outdoor kitchen. Make memories around the inviting fire pit. Water features, grass lawn & mature fruit trees complete the private, resort-style setting. An (ocean view!) garage and a porte-cochère with an oversized driveway provide ample parking.This is a rare opportunity to own a premier view property in one of Huntington Beach most sought-after coastal communities.
    103 days
    |
    821
    |
    26
    |

    Zillow last checked:

    Listing updated:

    Listed by:

    Patrick Loyd DRE #01270696 949-689-4852,

    Coldwell Banker Realty

    Source: CRMLS,MLS#: OC26062352MLS LogoOriginating MLS: California Regional MLS

    Loading...

      Facts & features

      Interior

      Bedrooms & bathrooms
      • Bedrooms: 5
      • Bathrooms: 5
      • Full bathrooms: 4
      • 1/2 bathrooms: 1
      • Main level bathrooms: 2
      • Main level bedrooms: 1
      Rooms
      • Room types: Bonus Room, Bedroom, Entry/Foyer, Kitchen, Laundry, Living Room, Other, Pantry, Dining Room
      Bedroom
      • Features: Bedroom on Main Level
      Bathroom
      • Features: Bathroom Exhaust Fan, Closet, Dual Sinks, Full Bath on Main Level, Remodeled, Soaking Tub, Separate Shower, Upgraded, Vanity, Walk-In Shower
      Kitchen
      • Features: Granite Counters, Kitchen Island, Kitchen/Family Room Combo, Pots & Pan Drawers, Remodeled, Self-closing Drawers, Updated Kitchen, Walk-In Pantry
      Other
      • Features: Walk-In Closet(s)
      Pantry
      • Features: Walk-In Pantry
      Heating
      • Forced Air
      Cooling
      • Central Air, Dual
      Appliances
      • Included: 6 Burner Stove, Double Oven, Dishwasher, Gas Cooktop, Disposal, Gas Oven, Gas Water Heater, Microwave, Refrigerator, Warming Drawer
      • Laundry: Inside, Laundry Room, Upper Level
      Features
      • Beamed Ceilings, Built-in Features, Balcony, Breakfast Area, Ceiling Fan(s), Crown Molding, Separate/Formal Dining Room, Eat-in Kitchen, Granite Counters, High Ceilings, Open Floorplan, Pantry, Paneling/Wainscoting, Recessed Lighting, Bedroom on Main Level, Walk-In Pantry, Walk-In Closet(s)
      • Flooring: Carpet, Tile, Wood
      • Doors: French Doors
      • Windows: Double Pane Windows, Drapes, Plantation Shutters, Shutters
      • Has fireplace: Yes
      • Fireplace features: Dining Room, Family Room, Outside, Raised Hearth
      • Common walls with other units/homes: No Common Walls
      Interior area
      • Total interior livable area: 3,785 sqft

      Property

      Parking
      • Total spaces: 2
      • Parking features: Door-Single, Garage Faces Front, Garage, Oversized, Porte-Cochere
      • Attached garage spaces: 2
      Features
      • Levels: Two
      • Stories: 2
      • Entry location: 1st level
      • Patio & porch: Deck, Front Porch
      • Exterior features: Barbecue, Rain Gutters, Fire Pit
      • Pool features: None
      • Spa features: None
      • Fencing: Block
      • Has view: Yes
      • View description: Catalina, Coastline, Neighborhood, Ocean, Panoramic
      • Has water view: Yes
      • Water view: Coastline,Ocean
      Lot
      • Size: 8,015 Square Feet
      • Features: Bluff, Back Yard, Front Yard, Lawn, Sprinkler System
      Details
      • Parcel number: 16332108
      • Special conditions: Standard

      Construction

      Type & style
      • Home type: SingleFamily
      • Architectural style: Craftsman
      • Property subtype: Single Family Residence
      Materials
      • Lap Siding, Stucco
      • Foundation: Combination, Pillar/Post/Pier, Slab
      • Roof: Composition,Flat Tile
      Condition
      • Updated/Remodeled,Turnkey
      • New construction: No
      • Year built: 2007

      Utilities & green energy

      • Sewer: Public Sewer
      • Water: Public

      Community & HOA

      Community
      • Features: Gutter(s), Street Lights, Sidewalks
      • Security: Security System, Carbon Monoxide Detector(s), Smoke Detector(s), Security Guard
      • Subdivision: Brightwater
      HOA
      • Has HOA: Yes
      • Amenities included: Picnic Area, Playground, Security, Trail(s)
      • HOA fee: $325 monthly
      • HOA name: Brightwater
      Location
      • Region: Huntington Beach

      Financial & listing details

      • Price per square foot: $1,585/sqft
      • Tax assessed value: $3,280,511
      • Annual tax amount: $36,120
      • Date on market: 4/8/2026
      • Cumulative days on market: 103 days
      • Listing terms: Cash,Cash to New Loan,Conventional

        Estimated market value

        $5,663,600

        $5.38M - $5.95M

        $7,749/mo

        Price history

        DateEventPrice
        4/8/2026Listed for sale$5,999,999+126.4%$1,585/sqft
        Source: CRMLS #OC26062352 Report a problem
        10/11/2012Sold$2,650,000$700/sqft
        Source: Public Record Report a problem

        Public tax history

        YearProperty taxesTax assessment
        2025$36,120 +1.7%$3,280,511 +2%
        2024$35,526 +2.3%$3,216,188 +2%
        2023$34,741 +1.4%$3,153,126 +2%
        2022$34,256 +1.9%$3,091,300 +2%
        2021$33,621 +1.1%$3,030,687 +1%
        2020$33,246 $2,999,612 +2%
        2019$33,246 +1.8%$2,940,797 +2%
        2018$32,643 +4%$2,883,135 +2%
        2017$31,384 $2,826,603 +2%
        2016$31,384 +4.4%$2,771,180 +1.5%
        2015$30,053 +3.6%$2,729,555 +2%
        2014$29,019 $2,676,087 +1%
        2013-- $2,650,000 +51.9%
        2012-- $1,744,000
        2011-- $1,744,000 -7.6%
        2010-- $1,887,515 -0.2%
        2009-- $1,892,000 +162.1%
        2008-- $721,881
        Find assessor info on the county website

        Monthly payment

        Est. payment

        Payment breakdown

        Explore the cost of this home by adjusting the details. Changes won't be saved.
        All calculations are estimates and provided by Zillow, Inc. for informational purposes only. Actual amounts may vary.
        HOA fees may include property taxes on listings classified as Co-Ops. Contact the listing agent and/or owner for fee details.
        Mortgage interest rates are dependent on a number of factors, including credit score, down payment, and repayment length. Interest rate data provided by Zillow Group Marketplace, Inc. as of 1/1/1970 from various mortgage lenders with which we have lead or other similar arrangements; the Estimated Payment is an average of those rates.
        See how much you could borrow to make a competitive offer.

        Climate risks

        Neighborhood: Brightwater

        Getting around

        46 / 100
        Car-Dependent
        34 / 100
        Some Transit
        44 / 100
        Somewhat Bikeable

        Nearby schools

        GreatSchools rating
        Schools provided by the listing agent
        • Elementary: Hope View
        • Middle: Mesa View
        • High: Huntington Beach

        Source: CRMLS. This data may not be complete. We recommend contacting the local school district to confirm school assignments for this home.

        A local agent can set up tours, give advice and negotiate with sellers.

        Browse local experts

        Similar homes

            • Local buyer's agents are ready to help