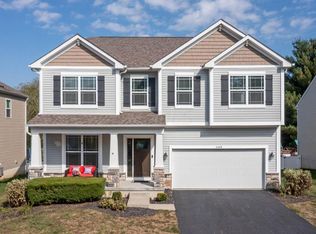
Discover exceptional space and comfort in this stunning 6-bedroom, 4-bathroom home situated in the highly sought-after Sunbury Cove community. Located on a quiet cul-de-sac with just 28 homes, this property offers the perfect blend of privacy, functionality, and convenience. Inside, you'll find a thoughtfully designed floor plan featuring multiple living and entertaining areas. The spacious kitchen is equipped with stainless steel appliances, abundant cabinetry, and plenty of workspace, flowing seamlessly into the dining area and inviting family room with a gas fireplace. The adjoining three-season room creates the perfect spot to unwind while overlooking the backyard. A main-level bedroom and full bath provide flexibility for guests, a home office, or multi-generational living. The upper level features four generously sized bedrooms and a large loft that can easily serve as a media room, play area, or additional living space. The finished lower level expands the home's versatility with approximately 1,000 square feet of additional living space, including a sixth bedroom and full bathroom. Outside, enjoy the fenced backyard and patio, ideal for entertaining, outdoor dining, or simply relaxing in your own private setting. Conveniently located within the award-winning Westerville School District, this home provides easy access to shopping, dining, parks, and major commuting routes, while remaining just minutes from Westerville, New Albany, and downtown Columbus. Offering space for every lifestyle and located in one of the area's most desirable communities, this home is ready to impress.
Sold for $590,000
Zestimate®
$590,000
4492 Shady Blossom Ln, Columbus, OH 43230
6beds
4,034sqft
Single Family Residence
Built in 2015
7,840 Square Feet Lot
$590,000 Zestimate®
$146/sqft
$4,697 Estimated rent
Home value
$590,000
$561,000 - $620,000
$4,697/mo
Zestimate® history
Owner options
List your home for rent
$4,697/mo
Rent Zestimate®
Find your next renter with Zillow Rental Manager. Plus, with online applications, you can quickly screen prospective tenants – for free.
$4,697/mo
Rent Zestimate®
Refinance and save
$4,171/mo
Est. payment
Refinancing to a lower rate could help reduce your monthly payments and save thousands over the life of the loan.
$4,171/mo
Est. payment
Explore your selling options
Work with a Zillow partner agent
Leverage their expertise and Zillow's premium Showcase listings to get your home seen by more buyers.
Get startedList with your own agent
Get your home in front of millions of buyers by listing it on Zillow.
Learn how to do itSell it yourself
Take full control of how buyers see your home on Zillow by listing For Sale by Owner (FSBO).
List your homeWhat's special
Private settingPlenty of workspaceThoughtfully designed floor planStainless steel appliancesFour generously sized bedroomsDining areaAbundant cabinetry
Zillow last checked:
Listing updated:
Listed by:
Charles E Collins 614-325-1178,
Red 1 Realty,
Charles Edward Collins 614-935-6110,
Red 1 Realty
Bought with:
Abdiweli Mahamud, 2018005598
Red 1 Realty
Source: Columbus and Central Ohio Regional MLS ,MLS#: 226019182
Facts & features
Interior
Bedrooms & bathrooms
- Bedrooms: 6
- Bathrooms: 4
- Full bathrooms: 4
- Main level bedrooms: 1
Heating
- Forced Air
Cooling
- Central Air
Appliances
- Included: Dishwasher, Electric Range, Microwave, Refrigerator
Features
- Flooring: Wood
- Windows: Insulated Windows
- Basement: Full
- Number of fireplaces: 1
- Fireplace features: Gas Log
- Common walls with other units/homes: No Common Walls
Interior area
- Total structure area: 3,034
- Total interior livable area: 4,034 sqft
Property
Parking
- Total spaces: 2
- Parking features: Attached
- Attached garage spaces: 2
Features
- Levels: Two
- Patio & porch: Patio
Lot
- Size: 7,840 Square Feet
Details
- Parcel number: 600293971
- Special conditions: Standard
Construction
Type & style
- Home type: SingleFamily
- Architectural style: Traditional
- Property subtype: Single Family Residence
Condition
- New construction: No
- Year built: 2015
Utilities & green energy
- Sewer: Public Sewer
- Water: Public
Community & HOA
Community
- Subdivision: Sunbury Cove
HOA
- Has HOA: Yes
- Amenities included: Sidewalk
- HOA fee: $250 quarterly
Location
- Region: Columbus
Financial & listing details
- Price per square foot: $146/sqft
- Annual tax amount: $7,394
- Date on market: 5/28/2026
- Listing terms: VA Loan,FHA,Conventional
Price history
| Date | Event | Price |
|---|---|---|
| 6/26/2026 | Sold | $590,000+1.7%$146/sqft |
Source:  Columbus and Central Ohio Regional MLS #226019182 Report a problem Columbus and Central Ohio Regional MLS #226019182 Report a problem | ||
| 5/30/2026 | Contingent | $579,900$144/sqft |
Source: Columbus and Central Ohio Regional MLS #226019182 Report a problem | ||
| 5/28/2026 | Listed for sale | $579,900$144/sqft |
Source: Columbus and Central Ohio Regional MLS #226019182 Report a problem | ||
Public tax history
Tax history is unavailable.
Neighborhood: Woodstream
Nearby homes
- $523,9004 bd3 ba2.5k sqft4500 Shady Blossom Ln, Columbus, OH 43230Off Market

- $559,7004 bd2 ba498 sqft4476 Shady Blossom Ln, Columbus, OH 43230Off Market
- $505,9004 bd3 ba2.3k sqft4508 Shady Blossom Ln, Columbus, OH 43230Off Market

- $530,0005 bd3 ba3.4k sqft4468 Shady Blossom Ln, Columbus, OH 43230Sold
- $540,0003 bd3 ba2.7k sqft4495 Shady Blossom Ln, Columbus, OH 43230Sold
- $---- bd-- ba-- sqft4479 Shady Blossom Ln, Columbus, OH 43230Off Market
- $--5 bd6 ba6.2k sqft5690 Sunbury Rd, Columbus, OH 43230Off Market
- $584,2005 bd4 ba3k sqft4460 Shady Blossom Ln, Columbus, OH 43230Off Market
Nearby schools
GreatSchools rating
- 7/10Hawthorne Elementary SchoolGrades: K-5Distance: 2 mi
- 6/10Minerva Park Middle SchoolGrades: 6-8Distance: 1.9 mi
- 7/10Westerville-North High SchoolGrades: 9-12Distance: 4 mi
Get a cash offer in 3 minutes
Find out how much your home could sell for in as little as 3 minutes with a no-obligation cash offer.
Estimated market value
$590,000
Get a cash offer in 3 minutes
Find out how much your home could sell for in as little as 3 minutes with a no-obligation cash offer.
Estimated market value
$590,000
- Ohio
- Franklin County
- Columbus
- 43230
- Woodstream
- 4492 Shady Blossom Ln
Nearby cities
Nearby neighborhoods
Nearby zip codes
Other Columbus Topics
