Welcome to this charming and beautifully maintained custom-built home located at 4492 Shire Mill Rd in the heart of Hilliard, Ohio. This beautifully ranch home on almost a half-acre offers over 1900 sq. ft. of finished living space and the perfect blend of classic charm with modern sophistication. The open concept design is great for entertaining, making it easy to enjoy all living spaces throughout and gives a large open feel. The comfortable and generously sized rooms provide ample space and flexibility. The updated kitchen boasts crisp white wood cabinetry, sleek granite countertops, stainless steel appliances, and deep pantry. The kitchen flows into the dining room and eating space with great natural light and views of the outdoors. The main living areas offer engineered hardwood-style flooring, vaulted ceilings, sophisticated wood trim, modern chandeliers, and a classic woodburning fireplace. The large owners retreat offers a wall of double closets, and a large private bathroom with double sinks and stand-alone shower. This home offers two additional bedrooms and a full guest bathroom. The finished lower level offers plenty of room to use as a rec room, office, or playroom. Enjoy the new deck, ideal for relaxing or entertaining. The deep park like yard is newly fenced for your privacy and offers additional privacy and shade with mature trees. The large yard is waiting for your garden, play dates and backyard fires. The deep two car garage offers plenty of room for cars and storage. Updates include a brand-new roof in 2026, new deck in 2025, new fence in 2023, and routinely serviced mechanicals. Conveniently situated near local parks, community favorites, major conveniences, and in Hilliard schools...this Hilliard gem is ready to welcome its new owner! Make this beautiful property, your new home!
For sale
$500,000
4492 Shire Mill Rd, Hilliard, OH 43026
3beds
1,927sqft
Single Family Residence
Built in 1980
0.49 Acres Lot
$-- Zestimate®
$259/sqft
$-- HOA
What's special
Sophisticated wood trimVaulted ceilingsStainless steel appliancesUpdated kitchenCrisp white wood cabinetryClassic woodburning fireplaceSleek granite countertops
- 17 hours
- 360
- 52
Zillow last checked:
Listing updated:
Listed by:
Jill M Parsons 614-404-6561,
Coldwell Banker Realty
Source: Columbus and Central Ohio Regional MLS ,MLS#: 226040566
Facts & features
Interior
Bedrooms & bathrooms
- Bedrooms: 3
- Bathrooms: 3
- Full bathrooms: 2
- 1/2 bathrooms: 1
- Main level bedrooms: 3
Heating
- Forced Air
Cooling
- Central Air
Appliances
- Included: Dishwasher, Electric Range, Gas Water Heater, Microwave, Refrigerator
- Laundry: Electric Dryer Hookup
Features
- Flooring: Wood, Laminate, Ceramic/Porcelain, Vinyl
- Windows: Insulated Windows
- Basement: Crawl Space,Partial
- Number of fireplaces: 1
- Fireplace features: Wood Burning, One
- Common walls with other units/homes: No Common Walls
Interior area
- Total structure area: 2,262
- Total interior livable area: 1,927 sqft
Property
Parking
- Total spaces: 2
- Parking features: Garage Door Opener, Attached
- Garage spaces: 2
Features
- Levels: One
- Patio & porch: Deck
- Fencing: Fenced
Lot
- Size: 0.49 Acres
- Features: Wooded
Details
- Additional structures: Shed(s)
- Parcel number: 050003069
- Special conditions: Standard
Construction
Type & style
- Home type: SingleFamily
- Architectural style: Ranch
- Property subtype: Single Family Residence
Materials
- Foundation: Block
Condition
- New construction: No
- Year built: 1980
Utilities & green energy
- Sewer: Public Sewer
- Water: Public
Community & HOA
Community
- Subdivision: Shire Cove
HOA
- Has HOA: No
Location
- Region: Hilliard
Financial & listing details
- Price per square foot: $259/sqft
- Tax assessed value: $368,000
- Annual tax amount: $8,603
- Date on market: 10/25/2026
- Listing terms: VA Loan,FHA,Conventional
Estimated market value
Not available
Estimated sales range
Not available
Not available
Price history
| Date | Event | Price |
|---|---|---|
| 10/25/2026 | Listed for sale | $500,000+13.6%$259/sqft |
Source:  Columbus and Central Ohio Regional MLS #226040566 Report a problem | ||
| 5/26/2023 | Sold | $440,000-5.2%$228/sqft |
Source: Columbus and Central Ohio Regional MLS #223008828 Report a problem | ||
| 4/30/2023 | Contingent | $464,000$241/sqft |
Source: Columbus and Central Ohio Regional MLS #223008828 Report a problem | ||
| 4/21/2023 | Price change | $464,000-2.3%$241/sqft |
Source: Columbus and Central Ohio Regional MLS #223008828 Report a problem | ||
| 4/3/2023 | Listed for sale | $475,000+106.5%$246/sqft |
Source:  NextHome #223008828 Report a problem | ||
| 4/26/2013 | Sold | $230,000-2.1%$119/sqft |
Source: Columbus and Central Ohio Regional MLS #213008075 Report a problem | ||
| 3/14/2013 | Listed for sale | $234,900$122/sqft |
Source: Affiliates, Inc #213008075 Report a problem | ||
Public tax history
| Year | Property taxes | Tax assessment |
|---|---|---|
| 2025 | $8,603 -0.3% | $128,800 |
| 2024 | $8,627 +53.2% | $128,800 +24.7% |
| 2023 | $5,631 -10.8% | $103,250 +12.1% |
| 2022 | $6,311 +0.1% | $92,090 |
| 2021 | $6,307 +0.3% | $92,090 |
| 2020 | $6,291 -2% | $92,090 +15.2% |
| 2019 | $6,417 +0.3% | $79,950 |
| 2018 | $6,395 | $79,950 |
| 2017 | $6,395 +3.3% | $79,950 +11.6% |
| 2016 | $6,190 +5.9% | $71,650 |
| 2015 | $5,846 | $71,650 |
| 2014 | $5,846 +106.6% | $71,650 +5% |
| 2013 | $2,829 -46.9% | $68,215 |
| 2011 | $5,332 +1.5% | $68,215 -9% |
| 2010 | $5,251 +5% | $74,970 |
| 2008 | $5,000 +12.3% | $74,970 |
| 2007 | $4,451 +0.1% | -- |
| 2006 | $4,447 +6.7% | -- |
| 2005 | $4,168 +2.8% | -- |
| 2004 | $4,056 +17.3% | -- |
| 2003 | $3,457 -0.6% | -- |
| 2002 | $3,478 -0.1% | -- |
| 2001 | $3,480 -0.7% | -- |
| 2000 | $3,503 | -- |
Find assessor info on the county website
Monthly payment
Est. payment
Payment breakdown
Explore the cost of this home by adjusting the details. Changes won't be saved.Climate risks
Neighborhood: 43026


Similar homes
- $509,9004 bd3 ba2.3k sqft4948 Vicksburg Ln, Hilliard, OH 43026For Sale
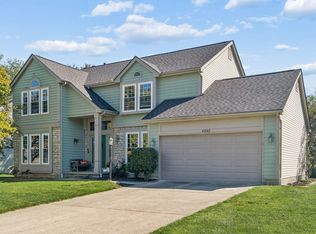
 MLS ID #226037485, Sarah Alexander, NextHome Experience. Columbus and Central Ohio Regional MLS
- $475,0004 bd3 ba2.1k sqft3909 Driscoll Ct, Dublin, OH 43016For Sale
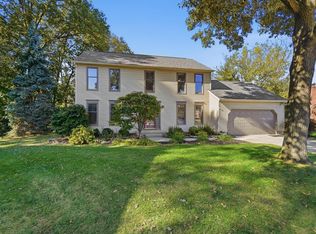 MLS ID #226040098, Jay S Walther, Coldwell Banker Realty. Columbus and Central Ohio Regional MLS
- $575,0004 bd3 ba2.7k sqft4784 Brittonhurst Dr, Hilliard, OH 43026For Sale
 MLS ID #226040312, Katie Fussner, KW Classic Properties Realty. Columbus and Central Ohio Regional MLS
- $499,9004 bd3 ba2.7k sqft4357 River Landings Ct, Hilliard, OH 43026For Sale
 MLS ID #226034753, Susan Wainfor, Coldwell Banker Realty. Columbus and Central Ohio Regional MLS
- $664,9004 bd3 ba2.4k sqft4476 Shire Mill Rd, Hilliard, OH 43026For SaleMLS ID #226039143, Susan Wainfor, Coldwell Banker Realty. Columbus and Central Ohio Regional MLS
- $469,9003 bd4 ba2.7k sqft5146 Drumcliff Ct, Columbus, OH 43221For SaleMLS ID #226038117, Katherine Davis Spence, The Brokerage House . Columbus and Central Ohio Regional MLS
- $395,0004 bd3 ba2k sqft5247 Southminster Rd, Columbus, OH 43221For SaleMLS ID #226040242, Sara J Bonnie, Bonnie Realty Services. Columbus and Central Ohio Regional MLS
- $485,0003 bd3 ba1.6k sqft4720 McBane Ct, Columbus, OH 43220For SaleMLS ID #226040458, Daniel J Beirne, Opendoor Brokerage LLC. Columbus and Central Ohio Regional MLS
- $540,0004 bd3 ba2.2k sqft3494 River Narrows Rd, Hilliard, OH 43026For SaleMLS ID #226032707, Kelly Hummell, e-Merge Real Estate. Columbus and Central Ohio Regional MLS
- $419,9003 bd3 ba1.8k sqft6336 Middleboro Ct, Dublin, OH 43017For SaleMLS ID #226040345, Christopher H Gregory, Rolls Realty. Columbus and Central Ohio Regional MLS
- $516,9975 bd3 ba2.5k sqft4440 Huntwicke Dr, Hilliard, OH 43026For SaleMLS ID #226022544, Anthony Lee, Zap Homes LLC. Columbus and Central Ohio Regional MLS
- $449,9003 bd3 ba1.5k sqft3488 Vintage Woods Dr, Hilliard, OH 43026For SaleMLS ID #226038277, Meghan L Martin, The Brokerage House . Columbus and Central Ohio Regional MLS
- $550,0004 bd3 ba2.6k sqft4159 Goldthread Ct, Hilliard, OH 43026For SaleMLS ID #226036555, Carie H Igel, Cutler Real Estate. Columbus and Central Ohio Regional MLS
- $430,0004 bd3 ba1.8k sqft3724 Pleasantbrook Dr, Hilliard, OH 43026For SaleMLS ID #226025318, Lauren A Swieterman, Coldwell Banker Realty. Columbus and Central Ohio Regional MLS
- $500,0004 bd3 ba1.9k sqft3229 Millbury Ave, Dublin, OH 43017For SaleMLS ID #226037969, Brad Winter, Engel & Volkers Real Estate Advisors. Columbus and Central Ohio Regional MLS
- $499,9003 bd3 ba2.5k sqft1519 Eastmeadow Pl, Columbus, OH 43235For SaleMLS ID #226039340, Heather R Kamann, Howard Hanna Real Estate Services. Columbus and Central Ohio Regional MLS
- $410,9004 bd3 ba1.9k sqft3224 Cranston Dr, Dublin, OH 43017For SaleMLS ID #226040296, Carlton J Shaffer, RE/MAX Partners. Columbus and Central Ohio Regional MLS
- $589,9994 bd3 ba2.5k sqft4581 Huntwicke Dr, Hilliard, OH 43026For Sale
 MLS ID #970734, Nicole Yoder-Barnhart, Howard Hanna Real Estate Serv. DABR MLS
- $615,0004 bd3 ba2.1k sqft4161 Maystar Way, Hilliard, OH 43026For SaleMLS ID #226036572, Amanda L Lucy, Cutler Real Estate. Columbus and Central Ohio Regional MLS
- $413,0003 bd3 ba2k sqft5640 Boulder Crest St, Columbus, OH 43235For SaleMLS ID #226040200, Daniel J Beirne, Opendoor Brokerage LLC. Columbus and Central Ohio Regional MLS
