Skip main navigation
Off market
  • $396,700

    4492 Stoney River Dr, Mulberry, FL 33860

    4beds
    2,975sqft
    SingleFamily
    Built in 2007
    0.26 Acres Lot
    $396,700 Zestimate®
    $133/sqft
    $2,710 Estimated rent

    Home value

    $396,700

    $377,000 - $417,000

    $2,710/mo

    Zestimate® history
    Loading
    Loading...

    Owner options

    List your home for rent

    $2,710/mo

    Rent Zestimate®

    Find your next renter with Zillow Rental Manager. Plus, with online applications, you can quickly screen prospective tenants – for free.

    Learn more

    $2,710/mo

    Rent Zestimate®

    Refinance and save

    $2,728/mo

    Est. payment

    Refinancing to a lower rate could help reduce your monthly payments and save thousands over the life of the loan.

    See today's rates

    $2,728/mo

    Est. payment

    Explore your selling options

    Work with a Zillow partner agent

    Leverage their expertise and Zillow's premium Showcase listings to get your home seen by more buyers.

    Get started

    List with your own agent

    Get your home in front of millions of buyers by listing it on Zillow.

    Learn how to do it

    Sell it yourself

    Take full control of how buyers see your home on Zillow by listing For Sale by Owner (FSBO).

    List your home

    What's special

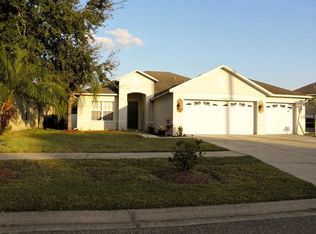
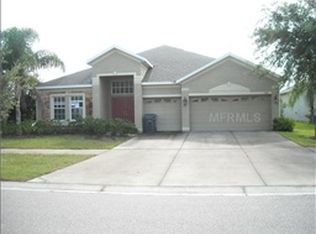
    Fall in love with this beautiful two story, 4 bedroom, 3.5 bathroom home situated on a cul-de-sac in the Creekside community. Got Space? Plenty of room to spread out with almost 3,000 sq feet of living area. Great curb appeal with a landscaped yard, large palm trees and a covered front porch. As you enter the home, you are greeted by the formal living and dining room, great for entertaining guests. Follow into the family room that opens up to the kitchen. Whip up your favorite meals in the eat-in kitchen complete with elegant granite counter tops, breakfast bar, large maple cabinetry, stainless steel appliances and even a built-in desk. Retreat to the huge master suite with its very own seating area. The master suite has a tray ceiling, two walk-in closets, dual sinks, Corian counters, shower and separate garden tub to soak away the stress form the day. All bedrooms are located on the 2nd floor. The HVAC system is only two years old. Decorative touches throughout with archways, niches, recessed lighting and more! Enjoy relaxing on the covered, screen enclosed patio or lounge on the open patio with a pergola. The backyard is fully fenced for extra privacy. Let's not forget about the 3 car garage which gives you space for your cars or extra storage if needed. The community features a sparkling pool to cool off on those hot Florida days. Don't let your dream home pass you by, truly a must see!

    This property is not currently displayed as for sale or rent on Zillow. This may be different from what's on other websites or public sources.

    Facts & features

    Interior

    Bedrooms & bathrooms
    • Bedrooms: 4
    • Bathrooms: 4
    • Full bathrooms: 3
    • 1/2 bathrooms: 1
    Heating
    • Other
    Cooling
    • Central, Other
    Appliances
    • Included: Microwave, Refrigerator
    • Laundry: Inside
    Features
    • Ceiling Fans(s), High Ceiling(s), Living Room/Dining Room Combo, Split Bedroom, Walk-In Closet(s), Kitchen/Family Room Combo, Stone Counters
    • Flooring: Carpet
    • Has fireplace: No
    Interior area
    • Total interior livable area: 2,975 sqft

    Property

    Parking
    • Parking features: Garage - Attached
    Features
    • Levels: Two
    • Patio & porch: Covered, Patio, Screened
    • Exterior features: Other, Stucco
    Lot
    • Size: 0.26 Acres
    • Features: Street Paved, Cul-de-sac, Sidewalk
    • Residential vegetation: Trees/Landscaped
    Details
    • Parcel number: 232932142247001730

    Construction

    Type & style
    • Home type: SingleFamily
    Materials
    • Wood
    • Foundation: Retaining Wall
    • Roof: Other
    Condition
    • Year built: 2007

    Utilities & green energy

    • Sewer: Septic Tank
    • Water: Public
    • Utilities for property: Electricity Connected

    Community & HOA

    Community
    • Subdivision: CREEKSIDE
    HOA
    • Has HOA: Yes
    • Amenities included: Pool
    • Services included: Pool Maintenance
    • HOA fee: $48 monthly
    Location
    • Region: Mulberry

    Financial & listing details

    • Price per square foot: $133/sqft
    • Tax assessed value: $339,141
    • Annual tax amount: $2,859

    Price history

    DateEventPrice
    7/2/2019Sold$269,900$91/sqft
    Source: Public Record Report a problem
    5/25/2019Pending sale$269,900$91/sqft
    Source: RE/MAX Assured #O5782395 Report a problem
    5/7/2019Listed for sale$269,900+22.7%$91/sqft
    Source: RE/MAX ASSURED #O5782395 Report a problem
    3/5/2013Listing removed$219,900$74/sqft
    Source: SIGNATURE REALTY ASSOCIATES #T2534294 Report a problem
    12/27/2012Price change$219,900-1.8%$74/sqft
    Source: SIGNATURE REALTY ASSOCIATES #T2534294 Report a problem
    9/5/2012Listed for sale$224,000-15.8%$75/sqft
    Source: SIGNATURE REALTY ASSOCIATES #T2534294 Report a problem
    6/21/2007Sold$266,000$89/sqft
    Source: Public Record Report a problem

    Public tax history

    YearProperty taxesTax assessment
    2025$2,859 +3.1%$261,349 +2.9%
    2024$2,773 +2.2%$253,983 +3%
    2023$2,714 +2.3%$246,585 +3%
    2022$2,654 -0.7%$239,403 +3%
    2021$2,673 -6.6%$232,430 +13.4%
    2020$2,863 +115.4%$204,914 +55.5%
    2019$1,329 -23.3%$131,765 +1.9%
    2018$1,734 +2.4%$129,308 +2.1%
    2017$1,694 +33.9%$126,648 +2.1%
    2016$1,265 -1.8%$124,043 +0.7%
    2015$1,288 -16.1%$123,181 +0.8%
    2014$1,535 +19.7%$122,203 +1.5%
    2013$1,282 -24.8%$120,397 -19%
    2012$1,705 -8.8%$148,631 -5.8%
    2011$1,869 -8.2%$157,748 -4.8%
    2010$2,034 -22.3%$165,741 -14.4%
    2009$2,619 -14.9%$193,716 -17%
    2008$3,078 $233,471
    2007-- --
    2006$331 --
    Find assessor info on the county website

    Neighborhood: 33860

    Nearby schools

    GreatSchools rating
    Schools provided by the listing agent
    • Elementary: Kingsford Elem
    • Middle: Mulberry Middle
    • High: Mulberry High

    Source: The MLS. This data may not be complete. We recommend contacting the local school district to confirm school assignments for this home.

    Get a cash offer in 3 minutes
    Find out how much your home could sell for in as little as 3 minutes with a no-obligation cash offer.
    Estimated market value
    $396,700
    Get a cash offer in 3 minutes
    Find out how much your home could sell for in as little as 3 minutes with a no-obligation cash offer.
    Estimated market value
    $396,700