Skip main navigation
Off market
  • $1,851,000

    4492 Wellington Dr, Long Grove, IL 60047

    6beds
    6,989sqft
    SingleFamily
    Built in 1997
    0.83 Acres Lot
    $1,851,000 Zestimate®
    $265/sqft
    $6,721 Estimated rent

    Home value

    $1,851,000

    $1.67M - $2.07M

    $6,721/mo

    Zestimate® history
    Loading
    Loading...

    Owner options

    List your home for rent

    $6,721/mo

    Rent Zestimate®

    Find your next renter with Zillow Rental Manager. Plus, with online applications, you can quickly screen prospective tenants – for free.

    Learn more

    $6,721/mo

    Rent Zestimate®

    Refinance and save

    $12,356/mo

    Est. payment

    Refinancing to a lower rate could help reduce your monthly payments and save thousands over the life of the loan.

    See today's rates

    $12,356/mo

    Est. payment

    Explore your selling options

    Work with a Zillow partner agent

    Leverage their expertise and Zillow's premium Showcase listings to get your home seen by more buyers.

    Get started

    List with your own agent

    Get your home in front of millions of buyers by listing it on Zillow.

    Learn how to do it

    Sell it yourself

    Take full control of how buyers see your home on Zillow by listing For Sale by Owner (FSBO).

    List your home

    What's special

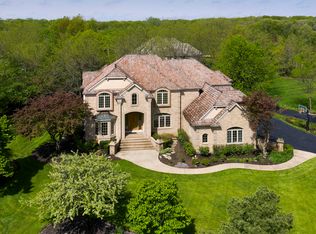
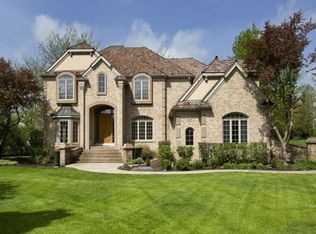
    A house this majestic barely ever comes on the market and this one is a showstopper!! This Orren Pickell built home is the pride of Royal Melbourne being one of the largest in this gated neighborhood. No doubt this home was constructed on the best lot in the subdivision-private but still with never ending golf course views of the 9th and 18th holes plus close walking distance to the country club. This English Country designed and decorated home has top of the line everything, The outside is spectacular with its paver driveway, 100 year slate roof, bluestone patio and walkways, cocktail deck and over the top English gardens with stone walls along with a 4.5 car heated garage. Inside this estate is the most spectacular open floor plan with wrought iron circular staircase, tumbled travertine and hardwood floors, pillar accents and arched entry ways. Tons of custom built-in cabinets, elegant master bedroom suite with fireplace, huge walk-in closets with private washer and dryer plus an all stone ultra bath with his and hers showers. Three additional upstairs bedrooms with en suite baths. Finished walk-out basement into the gardens with a large entertainment area, custom built bar with wine chiller, dishwasher icemaker, refrigerator, exercise room, two additional bedrooms and 1.1 baths. This home has three HVAC systems, two hot water heaters, entire home "Lutron" lighting system and so much more. Is your fairytail come true!

    This property is off market, which means it's not currently listed for sale or rent on Zillow. This may be different from what's available on other websites or public sources.

    Facts & features

    Interior

    Bedrooms & bathrooms
    • Bedrooms: 6
    • Bathrooms: 8
    • Full bathrooms: 5
    • 1/2 bathrooms: 3
    Heating
    • Forced air, Gas
    Cooling
    • Central
    Appliances
    • Included: Dishwasher, Dryer, Freezer, Garbage disposal, Microwave, Refrigerator, Washer
    Features
    • Flooring: Carpet, Hardwood
    • Basement: Finished
    • Attic: Full, Unfinished
    • Has fireplace: Yes
    Interior area
    • Total interior livable area: 6,989 sqft

    Property

    Parking
    • Total spaces: 4
    • Parking features: Garage - Attached
    Features
    • Exterior features: Stone, Brick
    Lot
    • Size: 0.83 Acres
    Details
    • Parcel number: 1518302033

    Construction

    Type & style
    • Home type: SingleFamily
    Materials
    • Roof: Other
    Condition
    • Year built: 1997

    Utilities & green energy

    • Sewer: Sewer-Public

    Community & HOA

    HOA
    • Has HOA: Yes
    • HOA fee: $520 monthly
    Location
    • Region: Long Grove

    Financial & listing details

    • Price per square foot: $265/sqft
    • Tax assessed value: $1,417,759
    • Annual tax amount: $44,463

    Price history

    DateEventPrice
    1/23/2021Listing removed--
    Source: RE/MAX International Report a problem
    1/23/2021Pending sale$1,288,888+8.8%$184/sqft
    Source: RE/MAX International #10839661 Report a problem
    1/22/2021Sold$1,185,000-8.1%$170/sqft
    Source: MRED as distributed by MLS GRID #10839661 Report a problem
    1/15/2021Contingent$1,288,888$184/sqft
    Source: MRED as distributed by MLS GRID #10839661 Report a problem
    1/15/2021Pending sale$1,288,888$184/sqft
    Source: RE/MAX Prestige #10839661 Report a problem
    1/15/2021Listed for sale$1,288,888$184/sqft
    Source: RE/MAX Prestige #10839661 Report a problem
    1/15/2021Contingent$1,288,888$184/sqft
    Source: MRED as distributed by MLS GRID #10839661 Report a problem
    1/8/2021Pending sale$1,288,888$184/sqft
    Source: RE/MAX International #10839661 Report a problem
    1/5/2021Contingent$1,288,888$184/sqft
    Source: MRED as distributed by MLS GRID #10839661 Report a problem
    9/25/2020Pending sale$1,288,888$184/sqft
    Source: RE/MAX Prestige #10839661 Report a problem
    7/8/2020Listed for sale$1,288,888$184/sqft
    Source: RE/MAX Prestige #10641611 Report a problem
    3/21/2020Listing removed$1,288,888$184/sqft
    Source: RE/MAX Prestige #10641611 Report a problem
    2/19/2020Price change$1,288,888-7.9%$184/sqft
    Source: RE/MAX Prestige #10641611 Report a problem
    9/18/2019Listed for sale$1,399,000-30.4%$200/sqft
    Source: RE/MAX Prestige #10521560 Report a problem
    5/27/1997Sold$2,011,000+443.5%$288/sqft
    Source: Public Record Report a problem
    10/31/1995Sold$370,000$53/sqft
    Source: Public Record Report a problem

    Public tax history

    YearProperty taxesTax assessment
    2024$44,463 +9.2%$511,294 +8.2%
    2023$40,709 +5.2%$472,539 +14.5%
    2022$38,696 +3.4%$412,847 +3.4%
    2021$37,426 +1%$399,265 -2%
    2020$37,056 +2.7%$407,604 +0.4%
    2019$36,076 -12.4%$406,101 -16.9%
    2018$41,199 $488,401 +2.4%
    2017$41,199 +5.6%$477,001 +4.4%
    2016$39,000 +7.5%$456,766 +6.9%
    2015$36,284 +1.7%$427,164 +10.7%
    2014$35,682 +0.5%$386,040 -0.2%
    2012$35,521 +0.4%$386,814 -11.8%
    2011$35,385 +1.2%$438,332 -8.1%
    2010$34,956 +2.7%$477,199 -5.2%
    2009$34,054 -11%$503,640 -12.4%
    2008$38,252 -2%$574,806 -7.9%
    2006$39,045 +1.6%$624,008
    2005$38,415 +2.2%--
    2004$37,572 +9.6%--
    2003$34,286 +5.6%--
    2002$32,476 +1.2%--
    2001$32,092 +8.9%$500,287 +7.8%
    2000$29,473 $464,114
    Find assessor info on the county website

    Neighborhood: 60047

    Nearby schools

    GreatSchools rating
    Schools provided by the listing agent
    • Elementary: Country Meadows Elementary Schoo
    • Middle: Woodlawn Middle School
    • High: Adlai E Stevenson High School

    Source: The MLS. This data may not be complete. We recommend contacting the local school district to confirm school assignments for this home.

    Get a cash offer in 3 minutes
    Find out how much your home could sell for in as little as 3 minutes with a no-obligation cash offer.
    Estimated market value
    $1,851,000
    Get a cash offer in 3 minutes
    Find out how much your home could sell for in as little as 3 minutes with a no-obligation cash offer.
    Estimated market value
    $1,851,000