Skip main navigation
Off market
  • $436,800

    44923 Bellflower Ln, Temecula, CA 92592

    2beds
    1,104sqft
    Townhouse
    Built in 2011
    640 Square Feet Lot
    $436,800 Zestimate®
    $396/sqft
    $2,514 Estimated rent

    Home value

    $436,800

    $415,000 - $459,000

    $2,514/mo

    Zestimate® history
    Loading
    Loading...

    Owner options

    List your home for rent

    $2,514/mo

    Rent Zestimate®

    Find your next renter with Zillow Rental Manager. Plus, with online applications, you can quickly screen prospective tenants – for free.

    Learn more

    $2,514/mo

    Rent Zestimate®

    Refinance and save

    $2,766/mo

    Est. payment

    Refinancing to a lower rate could help reduce your monthly payments and save thousands over the life of the loan.

    See today's rates

    $2,766/mo

    Est. payment

    Explore your selling options

    Work with a Zillow partner agent

    Leverage their expertise and Zillow's premium Showcase listings to get your home seen by more buyers.

    Get started

    List with your own agent

    Get your home in front of millions of buyers by listing it on Zillow.

    Learn how to do it

    Sell it yourself

    Take full control of how buyers see your home on Zillow by listing For Sale by Owner (FSBO).

    List your home

    What's special

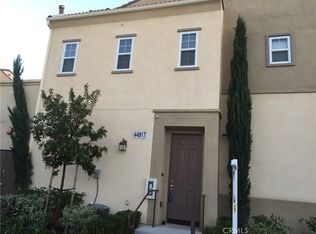
    Beautiful Two bedroom,two bathroom townhouse style in a gated community with direct access from one car garage. This unit offers living room and dinning room. with open kitchen. There is a balcony for afternoon coffee and with plenty of of sunshine coming through double Paine windows. two bedrooms are totally separated for more privacy and each unit has its own Bathroom. Plenty of closet space on each floor. The gated community offers pool, spa, BBQ area and playground which makes it perfect for a small family.

    This property is off market, which means it's not currently listed for sale or rent on Zillow. This may be different from what's available on other websites or public sources.
    Facts & features

    Interior

    Bedrooms & bathrooms
    • Bedrooms: 2
    • Bathrooms: 2
    • Full bathrooms: 1
    • 3/4 bathrooms: 1
    Cooling
    • Central
    Appliances
    • Included: Dishwasher, Dryer, Garbage disposal, Refrigerator, Washer
    Features
    • Recessed Lighting
    • Flooring: Carpet
    • Common walls with other units/homes: Attached
    Interior area
    • Total interior livable area: 1,104 sqft

    Property

    Parking
    • Total spaces: 1
    • Parking features: Garage - Attached
    Features
    • Entry location: Ground Level w/Steps
    • Has spa: Yes
    Lot
    • Size: 640 sqft

    Construction

    Type & style
    • Home type: Townhouse
    Materials
    • Roof: Other
    Condition
    • Year built: 2011

    Community & neighborhood

    Location
    • Region: Temecula

    Other

    Other facts
    • Agreement Type: Excl Rt Sell/Lease
    • Cooling Type: Central A/C
    • Lot Size Source: (Public Records)
    • Appliances: Stackable W/D Hookup, Dishwasher, Refrigerator, Dryer, Washer, Garbage Disposal
    • Land Lease Type: Fee Simple
    • Service Level: Full Service
    • Roofing: Other
    • State: CA
    • Tax Mello Roos: Unknown
    • Cooking Appliances: Cooktop - Gas
    • Year Built Source: Assessor
    • Other Prop Features: Balcony
    • Parking Features: Direct Garage Access, Garage Door Opener
    • Transaction Type: Sale
    • Possession: Close Of Escrow
    • Flooring: Carpet
    • Assoc Amenities: Controlled Access, Playground, Gated Community, Barbecue, Club House, Meeting Room
    • Common Walls: Attached
    • Pool Construction: In Ground
    • Entry Location: Ground Level w/Steps
    • Pool Y/N: Yes
    • HOA: Yes
    • Spa Y/N: Yes
    • Stories/Levels: Multi Levels
    • Pool Descriptions: Association Pool
    • TV Services: Cable TV
    • Square Footage Source: Public Records
    • Assoc Pet Rules: Pets Permitted
    • Water Htr Features: Gas, Water Heater Unit
    • Windows: Double Pane Windows
    • Kitchen Features: Stone Counters
    • Security/Safety: Gated Community, Automatic Gate, Card/Code Access
    • Spa Descriptions: Association Spa
    • Interior Features: Recessed Lighting
    • Laundry Locations: In Closet, Area In Unit
    • Bedroom Features: Multi-Level Bedroom
    • Street Suffix: Lane
    • Disclosures: Home Warranty Plan
    • Foundation: Other
    • Ext Construction: Other
    • Disability Access: Other
    • Parking Type: Garage - 1 Door
    • Eating Areas: Area
    • Special Conditions: Standard
    • Tax ID: 961458061

    Price history

    DateEventPrice
    3/31/2021Sold$345,000+4.9%$313/sqft
    Source: Glendale AOR ZDD #320005165 Report a problem
    3/11/2021Pending sale$329,000$298/sqft
    Source: Glendale AOR ZDD #320005165 Report a problem
    3/2/2021Listed for sale$329,000+56.7%$298/sqft
    Source: Precise Real Estate Investment #320005165 Report a problem
    11/30/2017Listing removed$1,795$2/sqft
    Source: Owner Report a problem
    10/24/2017Listed for rent$1,795$2/sqft
    Source: Owner Report a problem
    8/6/2013Sold$210,000+18%$190/sqft
    Source: Agent Provided Report a problem
    11/16/2011Listing removed$177,990$161/sqft
    Source: D.R. Horton, Inc #T11120198 Report a problem
    9/14/2011Listed for sale$177,990$161/sqft
    Source: D.R. Horton, Inc #T11120198 Report a problem

    Public tax history

    Tax history is unavailable.

    Neighborhood: 92592

    Nearby schools

    GreatSchools rating
    Get a cash offer in 3 minutes
    Find out how much your home could sell for in as little as 3 minutes with a no-obligation cash offer.
    Estimated market value
    $436,800
    Get a cash offer in 3 minutes
    Find out how much your home could sell for in as little as 3 minutes with a no-obligation cash offer.
    Estimated market value
    $436,800