Skip main navigation
For saleErrorPrice cut: $5K (7/8)
$510,000
3beds
1,582sqft

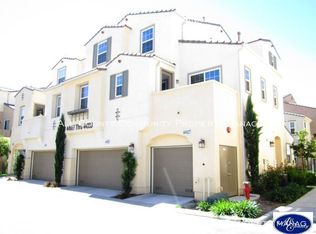
44929 Bellflower Ln, Temecula, CA 92592

3beds
1,582sqft
Condominium
Built in 2011
2 Attached garage spaces
$322 price/sqft
$324/mo HOA

What's special

Sparkling pool and spaPrivate patioWell-appointed en-suite bathroomBright modern interiorConvenient powder roomAmple cabinetrySpacious primary suite

Welcome to this like-new condo offering a bright, modern interior and a thoughtfully designed multi-level layout. The open-concept main level features a seamless flow between the kitchen, dining, and living areas—perfect for both everyday living and entertaining. The kitchen is beautifully appointed with granite countertops, stainless steel appliances, a pantry, and ...

120 days
|
1,145
|
32
|
Source: CRMLS,MLS#: SW26058194MLS LogoOriginating MLS: California Regional MLS
Travel times

Living Room

Kitchen

Primary Bedroom

Zillow last checked:

Listing updated:

Listed by:

Jennifer Summers DRE #01954272 951-472-2842,

Redfin Corporation

Source: CRMLS,MLS#: SW26058194MLS LogoOriginating MLS: California Regional MLS

Facts & features

Interior

Bedrooms & bathrooms
  • Bedrooms: 3
  • Bathrooms: 3
  • Full bathrooms: 2
  • 1/2 bathrooms: 1
  • Main level bathrooms: 1
Rooms
  • Room types: Bedroom, Kitchen, Living Room, Other
Bedroom
  • Features: All Bedrooms Up
Bathroom
  • Features: Bathroom Exhaust Fan, Bathtub, Dual Sinks, Enclosed Toilet, Granite Counters, Separate Shower, Upgraded
Kitchen
  • Features: Granite Counters, Kitchen/Family Room Combo
Other
  • Features: Walk-In Closet(s)
Heating
  • Central
Cooling
  • Central Air
Appliances
  • Included: Built-In Range, Dishwasher, Disposal, Gas Oven, Gas Range, Gas Water Heater, Ice Maker, Microwave, Refrigerator, Self Cleaning Oven, Vented Exhaust Fan, Water To Refrigerator
  • Laundry: Washer Hookup, Electric Dryer Hookup, Gas Dryer Hookup, Inside, Laundry Closet
Features
  • Ceiling Fan(s), Granite Counters, Living Room Deck Attached, Pantry, Recessed Lighting, Unfurnished, All Bedrooms Up, Walk-In Closet(s)
  • Flooring: Carpet, Wood
  • Has fireplace: No
  • Fireplace features: None
  • Common walls with other units/homes: 1 Common Wall,No One Above,No One Below
Interior area
  • Total interior livable area: 1,582 sqft
Video & virtual tour

Property

Parking
  • Total spaces: 2
  • Parking features: Direct Access, Garage, Garage Faces Rear
  • Attached garage spaces: 2
Features
  • Levels: Three Or More
  • Stories: 3
  • Entry location: 1
  • Pool features: Association
  • Has spa: Yes
  • Spa features: Association
  • Fencing: None
  • Has view: Yes
  • View description: Neighborhood
Details
  • Parcel number: 961458063
  • Special conditions: Standard

Construction

Type & style
  • Home type: Condo
  • Property subtype: Condominium
  • Attached to another structure: Yes
Materials
  • Roof: Common Roof
Condition
  • New construction: No
  • Year built: 2011

Utilities & green energy

  • Sewer: Public Sewer
  • Water: Public

Community & HOA

Community
  • Features: Street Lights
HOA
  • Has HOA: Yes
  • Amenities included: Clubhouse, Fire Pit, Maintenance Grounds, Insurance, Management, Maintenance Front Yard, Outdoor Cooking Area, Barbecue, Picnic Area, Playground, Pool, Pet Restrictions, Pets Allowed, Spa/Hot Tub, Security, Trash
  • Services included: Sewer
  • HOA fee: $324 monthly
  • HOA name: Reflections and Enclave HOA
  • HOA phone: 949-716-3998
Location
  • Region: Temecula

Financial & listing details

  • Price per square foot: $322/sqft
  • Date on market: 3/19/2026
  • Cumulative days on market: 120 days
  • Listing terms: Cash,Cash to New Loan,Conventional,FHA,Submit,VA Loan
  • Inclusions: refrigerator, washer, dryer, stove

Price history

DateEventPrice
7/8/2026Price change$510,000-1%$322/sqft
Source: CRMLS #SW26058194 Report a problem
5/22/2026Price change$515,000-1.9%$326/sqft
Source: CRMLS #SW26058194 Report a problem
4/15/2026Price change$525,000-4.5%$332/sqft
Source: CRMLS #SW26058194 Report a problem
3/19/2026Listed for sale$550,000+137.1%$348/sqft
Source: CRMLS #SW26058194 Report a problem
3/24/2021Listing removed--
Source: Owner Report a problem
12/3/2019Listing removed$2,000$1/sqft
Source: Owner Report a problem
11/25/2019Listed for rent$2,000+2.6%$1/sqft
Source: Owner Report a problem
3/6/2019Listing removed$1,950$1/sqft
Source: Owner Report a problem
3/1/2019Listed for rent$1,950$1/sqft
Source: Owner Report a problem
6/1/2012Listing removed$231,990$147/sqft
Source: D.R. Horton, Inc #T12051107 Report a problem
4/28/2012Price change$231,990+0.9%$147/sqft
Source: D.R. Horton, Inc #T12051107 Report a problem
4/24/2012Listed for sale$230,000$145/sqft
Source: D.R. Horton, Inc #T12051107 Report a problem

Public tax history

Tax history is unavailable.

Monthly payment

Est. payment
$3,362/mo
Principal & interest
$2541
Property taxes
$497
HOA Fees
$324
More affordability toolsChevron Right

Estimated market value

$510,300

$485,000 - $536,000

$3,182/mo

Climate risks

Explore flood, wildfire, and other predictive climate risk information for this property on First Street®️.

Neighborhood: 92592

Nearby schools

Red Hawk Elementary School
Grades K-50.9 miles
10/10
GreatSchools® Rating
Test Score Rating
9/10
Student Progress Rating
10/10
Erle Stanley Gardner Middle School
Grades 6-80.3 miles
6/10
GreatSchools® Rating
Test Score Rating
8/10
Student Progress Rating
4/10
Great Oak High School
Grades 9-121.9 miles
9/10
GreatSchools® Rating
Test Score Rating
9/10
College Readiness Rating
9/10