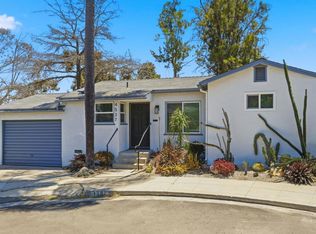
Set within Talmadge, a beloved San Diego neighborhood known for its historic architecture and vintage charm, this meticulously maintained 2-bedroom, 2-bath residence offers 1,148 square feet of thoughtfully updated living space. Both bedrooms are generously sized, while abundant storage throughout the home adds everyday functionality. Wood floors and timeless details preserve the home’s character, complemented by central air conditioning, dual paned windows, custom window treatments, a beautifully renovated guest bathroom and more! Behind the scenes, extensive improvements provide the comfort and confidence of a modern home. Updates include a new whole-house water softening and filtration system, a new tankless water heater, crawl-space waterproofing, significant roof enhancements—including an entirely new roof over the garage—and an HVAC system replaced in 2019. Throughout, the home reflects years of thoughtful stewardship, with every improvement carefully considered and completed with exceptional attention to detail. Outside, mature landscaping, wonderful curb appeal, and a quaint backyard create an inviting setting for morning coffee, outdoor dining, or relaxed evenings. The one-car garage may be used for covered parking or valuable additional storage. Rich in vintage appeal yet enhanced with meticulous care and modern amenities, this special Talmadge home offers timeless character without sacrificing contemporary comfort.
Coming soon 07/25
Listed by: Pacific Sotheby's Int'l Realty • Jennifer Janzen-Botts • Contact: 760-845-3303
$965,000
4493 52nd St, San Diego, CA 92115
2beds
1,148sqft
Single Family Residence
Built in 1936
4,000 Square Feet Lot
$901,100 Zestimate®
$841/sqft
$-- HOA
What's special
- 1 day |
- 200 |
- 16 |
Zillow last checked:
Listing updated:
Listed by:
Jennifer Janzen-Botts DRE #01429095 760-845-3303,
Pacific Sotheby's Int'l Realty,
K. Ann Brizolis DRE #00751535 858-756-4328,
Pacific Sotheby's International Realty
Source: CRMLS,MLS#: NDP2606919 Originating MLS: California Regional MLS (North San Diego County & Pacific Southwest AORs)
Originating MLS: California Regional MLS (North San Diego County & Pacific Southwest AORs)Facts & features
Interior
Bedrooms & bathrooms
- Bedrooms: 2
- Bathrooms: 2
- Full bathrooms: 2
- Main level bathrooms: 2
- Main level bedrooms: 2
Rooms
- Room types: Bedroom, Kitchen, Laundry, Living Room, Primary Bedroom, Dining Room
Primary bedroom
- Features: Main Level Primary
Primary bedroom
- Features: Primary Suite
Bedroom
- Features: All Bedrooms Down
Bedroom
- Features: Bedroom on Main Level
Bathroom
- Features: Bathroom Exhaust Fan, Stone Counters, Separate Shower, Walk-In Shower
Kitchen
- Features: Stone Counters, Remodeled, Updated Kitchen
Heating
- Central, Forced Air, Natural Gas
Cooling
- Central Air
Appliances
- Included: Dryer, Washer
- Laundry: In Garage
Features
- Breakfast Area, Crown Molding, Separate/Formal Dining Room, Open Floorplan, Recessed Lighting, All Bedrooms Down, Bedroom on Main Level, Main Level Primary, Primary Suite
- Flooring: Tile, Wood
- Windows: Blinds, Custom Covering(s), Drapes, Stained Glass
- Has fireplace: No
- Fireplace features: None
- Common walls with other units/homes: 2+ Common Walls
Interior area
- Total interior livable area: 1,148 sqft
Property
Parking
- Total spaces: 2
- Parking features: Garage
- Garage spaces: 1
- Uncovered spaces: 1
Features
- Levels: One
- Stories: 1
- Entry location: Ground Level
- Patio & porch: Brick, Covered, Enclosed, Patio
- Pool features: None
- Fencing: Stucco Wall
- Has view: Yes
- View description: Neighborhood
Lot
- Size: 4,000 Square Feet
- Features: 0-1 Unit/Acre, Back Yard
Details
- Parcel number: 4720210100
- Zoning: R-4
- Special conditions: Standard
Construction
Type & style
- Home type: SingleFamily
- Architectural style: Bungalow,Spanish
- Property subtype: Single Family Residence
- Attached to another structure: Yes
Materials
- Foundation: Raised
- Roof: Spanish Tile
Condition
- Updated/Remodeled
- New construction: No
- Year built: 1936
Utilities & green energy
- Sewer: Public Sewer
- Utilities for property: Cable Connected, Electricity Connected
Community & HOA
Community
- Features: Storm Drain(s), Street Lights, Sidewalks, Urban
- Security: Prewired, Security System, Security Lights
Location
- Region: San Diego
Financial & listing details
- Price per square foot: $841/sqft
- Tax assessed value: $694,068
- Annual tax amount: $9,266
- Date on market: 7/25/2026
- Listing terms: Cash,Conventional
Estimated market value
$901,100
$856,000 - $946,000
$3,206/mo
Price history
| Date | Event | Price |
|---|---|---|
| 10/10/2017 | Sold | $610,000+1.8%$531/sqft |
Source: Public Record Report a problem | ||
| 8/12/2017 | Price change | $599,000-2.4%$522/sqft |
Source: Sandicor, Inc. #170042028 Report a problem | ||
| 8/10/2017 | Listed for sale | $614,000+4.1%$535/sqft |
Source: Harcourts Esquire #170041961 Report a problem | ||
| 1/18/2017 | Sold | $590,000+0%$514/sqft |
Source: Public Record Report a problem | ||
| 12/30/2016 | Pending sale | $589,900$514/sqft |
Source: CENTURY 21 Award #160065073 Report a problem | ||
| 12/17/2016 | Listed for sale | $589,900+18.2%$514/sqft |
Source: CENTURY 21 Award #160065073 Report a problem | ||
| 11/14/2014 | Sold | $499,000+46.8%$435/sqft |
Source: Public Record Report a problem | ||
| 1/31/2012 | Sold | $340,000-2.9%$296/sqft |
Source: Public Record Report a problem | ||
| 9/10/2011 | Listed for sale | $350,000-29.9%$305/sqft |
Source: Gem Real Estate #110051069 Report a problem | ||
| 11/16/2006 | Sold | $499,000+162.6%$435/sqft |
Source: Public Record Report a problem | ||
| 5/15/2002 | Sold | $190,000$166/sqft |
Source: Public Record Report a problem | ||
Public tax history
| Year | Property taxes | Tax assessment |
|---|---|---|
| 2025 | $9,266 +10.1% | $694,068 +2% |
| 2024 | $8,416 +2.2% | $680,460 +2% |
| 2023 | $8,231 +2.8% | $667,119 +2% |
| 2022 | $8,008 +0.7% | $654,040 +2% |
| 2021 | $7,953 +1.2% | $641,216 +1% |
| 2020 | $7,857 +3.7% | $634,642 +2% |
| 2019 | $7,579 +5% | $622,199 +2% |
| 2018 | $7,217 +18.5% | $610,000 +18% |
| 2017 | $6,092 +1.6% | $516,739 +2% |
| 2016 | $5,994 -32.8% | $506,608 +1.5% |
| 2015 | $8,922 +114.8% | $499,000 +43.2% |
| 2014 | $4,153 | $348,372 +0.5% |
| 2013 | -- | $346,799 +23% |
| 2012 | -- | $282,000 |
| 2011 | -- | $282,000 |
| 2010 | -- | $282,000 |
| 2009 | -- | $282,000 -44.6% |
| 2008 | -- | $508,979 +2% |
| 2007 | -- | $499,000 +87.5% |
| 2006 | -- | $266,092 +12.5% |
| 2005 | -- | $236,444 +17.4% |
| 2004 | -- | $201,417 +3.9% |
| 2003 | -- | $193,799 +456.1% |
| 2002 | -- | $34,847 +2% |
| 2001 | -- | $34,165 |
Find assessor info on the county website
Monthly payment
Est. payment
Payment breakdown
Explore the cost of this home by adjusting the details. Changes won't be saved.Climate risks
Neighborhood: Talmadge
Nearby schools
GreatSchools rating
- 2/10Fay Elementary SchoolGrades: K-5Distance: 0.5 mi
- 5/10Mann Middle SchoolGrades: 6-8Distance: 0.3 mi
- 4/10Crawford High SchoolGrades: 9-12Distance: 0.6 mi
Schools provided by the listing agent
- Elementary: Fay
- Middle: Mann
- High: Crawford
Source: CRMLS. This data may not be complete. We recommend contacting the local school district to confirm school assignments for this home.
- $1,208,1007 bd3 ba2.5k sqft4471-75 52nd St, San Diego, CA 92115Off Market
- $752,8003 bd1 ba1k sqft5217 Monroe Ave, San Diego, CA 92115Off Market

- $1,152,6005 bd3 ba2.2k sqft4465 52nd St, San Diego, CA 92115Off Market

- $1,082,7005 bd3 ba2.2k sqft4465-69 52nd St, San Diego, CA 92115Off Market
- $---- bd-- ba-- sqft5216 Monroe Ave, San Diego, CA 92115Off Market
- $730,7002 bd2 ba1.1k sqft5216-18 Monroe Ave, San Diego, CA 92115Off Market
- $--1 bd1 ba500 sqft4476 52nd St, San Diego, CA 92115Off Market
- $1,8951 bd1 ba500 sqft4478 52nd St, San Diego, CA 92115For Rent
A local agent can set up tours, give advice and negotiate with sellers.
Similar homes
- $949,9002 bd2 ba830 sqft4547 Contour Blvd, San Diego, CA 92115For Sale
 MLS ID #PTP2604712, Jorge Ahuage, Ahuage Realty Premier Agency. CRMLS
 - $980,0002 bd2 ba1k sqft4537 45th St, San Diego, CA 92115For Sale
 MLS ID #NDP2606149, Julie Han, Compass. CRMLS
 - $1,174,9993 bd2 ba1.2k sqft5198 Bocaw Pl, San Diego, CA 92115For Sale
 MLS ID #260017795, Nathan Gray, Compass. SDMLS
 - $925,0004 bd2 ba1.4k sqft4142 Vista Grande Dr, San Diego, CA 92115For Sale
 MLS ID #PTP2604976, Dustyn Evans, Coldwell Banker Realty. CRMLS
 - $845,0003 bd1 ba1.3k sqft6321 Celia Vista Dr, San Diego, CA 92115For SaleMLS ID #NDP2606775, David Thayer, Pacific Sotheby's Int'l Realty. CRMLS
- $1,225,0004 bd2 ba1.6k sqft4584 Altadena Ave, San Diego, CA 92115For SaleMLS ID #PTP2604488, Julie Lupo, Palisade Realty, Inc. CRMLS
- $1,259,0003 bd1 ba1.3k sqft4202 Madison Ave, San Diego, CA 92116For SaleMLS ID #260017919, Patrick H Mercer, Keller Williams La Jolla. SDMLS
- $1,239,0003 bd2 ba1.3k sqft4614 Winona Ave, San Diego, CA 92115For SaleMLS ID #NDP2604958, Brent Edwards, Brent The Broker. CRMLS
- $1,268,5003 bd2 ba1.3k sqft4405 Monroe Ave, San Diego, CA 92115For SaleMLS ID #NDP2605660, Scott Harden, Serhant California, Inc. CRMLS
- $969,0003 bd1 ba1.2k sqft6887 Colorado Ave, La Mesa, CA 91942For SaleMLS ID #PTP2604588, Mark Beach, Coldwell Banker Realty. CRMLS
- $755,0002 bd2 ba1.1k sqft1105 E 6th St, National City, CA 91950For SaleMLS ID #260017818, Neva R Kaye, Pacific Sotheby's International Realty. SDMLS
- $1,049,0003 bd2 ba1k sqft3716 35th St, San Diego, CA 92104For SaleMLS ID #PTP2603977, Pamela Ratcliffe, Coldwell Banker West. CRMLS
- $699,9002 bd1 ba1k sqft3447 Hershey St, San Diego, CA 92115For SaleMLS ID #NDP2605657, Jeffrey Pastore, Alta Pacific Realty. CRMLS
- $979,0004 bd2 ba1.6k sqft12172 Gay Rio Dr, Lakeside, CA 92040For SaleMLS ID #PTP2605447, Misti Taylor, Coldwell Banker West. CRMLS
- $799,0002 bd2 ba1.2k sqftSutter Canyon Views, San Diego, CA 92103For SaleMLS ID #260017394, Melissa Steele, Real Broker. SDMLS
- $998,0003 bd2 ba1k sqft7931 Canary Way, San Diego, CA 92123For SaleMLS ID #260010830, Deborah Trevino, Palisade Realty Inc. SDMLS
- $1,049,0003 bd2 ba1.5k sqft4855 Pine St, La Mesa, CA 91942For SaleMLS ID #PTP2605140, Mauricio Perez-Vazquez, ROA California Inc. CRMLS
- $1,150,0003 bd2 ba1.4k sqft7118 Conestoga Way, San Diego, CA 92120For SaleMLS ID #260015860, Nathan Abbo, Coldwell Banker West. SDMLS
- $899,9994 bd2 ba1.4k sqft6439 Lake Mere Ct, San Diego, CA 92119For SaleMLS ID #PTP2604571, Lawrence Avila, Coldwell Banker West. CRMLS
- $849,9003 bd2 ba1.2k sqft7212 Colony Rd, La Mesa, CA 91942For SaleMLS ID #NDP2606265, Stephanie Cowan, Compass. CRMLS
Local buyer's agents are ready to help
