Skip main navigation
Closed
  • $340,000

    4493 Ardmore Avenue, Olivehurst, CA 95961

    3beds
    1,128sqft
    Single Family Residence
    Built in 1950
    9,147 Square Feet Lot
    $338,200 Zestimate®
    $301/sqft
    $2,149 Estimated rent

    Home value

    $338,200

    $301,000 - $379,000

    $2,149/mo

    Zestimate® history
    Loading
    Loading...

    Owner options

    List your home for rent

    $2,149/mo

    Rent Zestimate®

    Find your next renter with Zillow Rental Manager. Plus, with online applications, you can quickly screen prospective tenants – for free.

    Learn more

    $2,149/mo

    Rent Zestimate®

    Refinance and save

    $2,143/mo

    Est. payment

    Refinancing to a lower rate could help reduce your monthly payments and save thousands over the life of the loan.

    See today's rates

    $2,143/mo

    Est. payment

    Explore your selling options

    Work with a Zillow partner agent

    Leverage their expertise and Zillow's premium Showcase listings to get your home seen by more buyers.

    Get started

    List with your own agent

    Get your home in front of millions of buyers by listing it on Zillow.

    Learn how to do it

    Sell it yourself

    Take full control of how buyers see your home on Zillow by listing For Sale by Owner (FSBO).

    List your home

    What's special

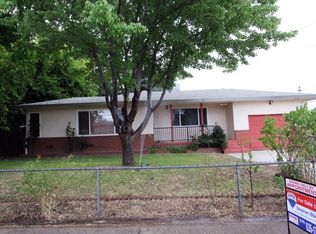
    Experience the perfect blend of country living and everyday convenience at 4493 Ardmore Ave in Olivehurst. Fully remodeled in 2023, this beautifully updated home offers modern comfort with a peaceful, rural feeljust minutes from local stores, shops, and amenities. Inside, you'll find stylish LVP flooring throughout, a bright, updated kitchen with stone countertops, and recessed lighting that enhances the open, airy feel of the home. Both bathrooms have been tastefully remodeled with matching stone countertops and contemporary finishes. Outside, the fully enclosed property features a metal front gate for added privacy, a spacious backyard, and a large shedperfect for storage, hobbies, or projects. This property truly offers space, privacy, and modern upgrades all in one inviting package.

    Zillow last checked:

    Listing updated:

    Listed by:

    Maggie M Rodriguez DRE #01493863 707-386-0626,

    Cornerstone Real Estate, Home 707-447-8120

    Bought with:

    Raj S Mann

    Allied Realty & Loans Inc

    Source: BAREIS,MLS#: 226010751MLS LogoOriginating MLS: Northern Solano

    Facts & features

    Interior

    Bedrooms & bathrooms
    • Bedrooms: 3
    • Bathrooms: 1
    • Full bathrooms: 1
    Bedroom
    • Level: Main
    Bathroom
    • Features: Double Vanity
    • Level: Main
    Dining room
    • Features: Dining/Living Combo
    • Level: Main
    Kitchen
    • Features: Stone Counters
    • Level: Main
    Living room
    • Features: Great Room
    • Level: Main
    Heating
    • Natural Gas, Central
    Cooling
    • Central Air, Ceiling Fan(s)
    Appliances
    • Included: Free-Standing Electric Range, Microwave, Disposal, Dishwasher, Gas Water Heater
    • Laundry: Inside Room, Inside Area, Hookups Only
    Features
    • Flooring: Wood, Vinyl
    • Has basement: No
    • Has fireplace: No
    Interior area
    • Total structure area: 1,128
    • Total interior livable area: 1,128 sqft

    Property

    Parking
    • Parking features: Detached, Covered, Attached, No Garage
    • Has attached garage: Yes
    Features
    • Levels: One
    • Stories: 1
    • Patio & porch: Front Porch
    • Fencing: Fenced,Wood,Metal
    Lot
    • Size: 9,147 Square Feet
    • Features: Landscape Front, Grass Artificial
    Details
    • Parcel number: 014022021000
    • Zoning: SFR
    • Special conditions: Standard

    Construction

    Type & style
    • Home type: SingleFamily
    • Property subtype: Single Family Residence
    Materials
    • Wood, Frame, Stucco
    • Foundation: Raised
    • Roof: Composition
    Condition
    • Year built: 1950

    Utilities & green energy

    • Electric: 220 Volts in Laundry, 220 Volts in Kitchen
    • Sewer: Public Sewer
    • Water: Public
    • Utilities for property: Public

    Community & HOA

    Community
    • Security: Smoke Detector(s), Double Strapped Water Heater, Carbon Monoxide Detector(s)
    HOA
    • Has HOA: No
    Location
    • Region: Olivehurst

    Financial & listing details

    • Price per square foot: $301/sqft
    • Tax assessed value: $351,900
    • Annual tax amount: $3,952
    • Date on market: 2/3/2026

    Price history

    DateEventPrice
    4/16/2026Listing removed$2,195$2/sqft
    Source: Zillow Rentals Report a problem
    4/7/2026Listed for rent$2,195$2/sqft
    Source: Zillow Rentals Report a problem
    2/27/2026Sold$340,000-5.3%$301/sqft
    Source: BAREIS #226010751 Report a problem
    2/18/2026Pending sale$359,000$318/sqft
    Source: BAREIS #226010751 Report a problem
    2/3/2026Listed for sale$359,000+4.1%$318/sqft
    Source: BAREIS #226010751 Report a problem
    11/2/2023Sold$345,000-1.4%$306/sqft
    Source: MetroList Services of CA #223080407 Report a problem
    10/2/2023Pending sale$349,900$310/sqft
    Source: MetroList Services of CA #223080407 Report a problem
    9/13/2023Listed for sale$349,900$310/sqft
    Source: MetroList Services of CA #223080407 Report a problem
    9/8/2023Pending sale$349,900$310/sqft
    Source: MetroList Services of CA #223080407 Report a problem
    8/21/2023Listed for sale$349,900+22.8%$310/sqft
    Source: MetroList Services of CA #223080407 Report a problem
    9/3/2021Sold$285,000$253/sqft
    Source: MetroList Services of CA #221103909 Report a problem
    8/23/2021Pending sale$285,000$253/sqft
    Source: MetroList Services of CA #221103909 Report a problem
    8/18/2021Listed for sale$285,000+29.5%$253/sqft
    Source: MetroList Services of CA #221103909 Report a problem
    6/22/2020Sold$220,000-20%$195/sqft
    Source: Public Record Report a problem
    11/19/2004Sold$275,000$244/sqft
    Source: Public Record Report a problem

    Public tax history

    YearProperty taxesTax assessment
    2025$3,952 +1.7%$351,900 +2%
    2024$3,884 +48.9%$345,000 +50.3%
    2023$2,609 $229,500 -2.3%
    2022-- $235,000 +19.3%
    2021$2,202 +4.2%$197,020 +8.3%
    2020$2,113 +2%$181,860 +2%
    2019$2,073 +18.3%$178,295 +18.9%
    2018$1,753 +16.3%$150,000 +15.4%
    2017$1,507 +16.2%$130,000 +18.2%
    2016$1,298 +10.3%$110,000 +10%
    2015$1,176 +31.4%$100,000 +33.3%
    2014$895 $75,000
    2013-- $75,000
    2012-- $75,000
    2011-- $75,000
    2010-- $75,000
    2009-- $75,000 -50.5%
    2008-- $151,430 -3%
    2007-- $156,060 +2%
    2006-- $153,000 +2%
    2005-- $150,000 +335.4%
    2004-- $34,448 +1.9%
    2003-- $33,818 +2%
    2002-- $33,156 +2%
    2001-- $32,507
    Find assessor info on the county website

    Neighborhood: 95961

    Nearby schools

    GreatSchools rating
    Schools provided by the listing agent
    • District: Marysville Joint

    Source: BAREIS. This data may not be complete. We recommend contacting the local school district to confirm school assignments for this home.

    Get a cash offer in 3 minutes
    Find out how much your home could sell for in as little as 3 minutes with a no-obligation cash offer.
    Estimated market value
    $338,200
    Get a cash offer in 3 minutes
    Find out how much your home could sell for in as little as 3 minutes with a no-obligation cash offer.
    Estimated market value
    $338,200