Located in Genoa Township and moments from Downtown Brighton, this 2,700 sf ranch home features three-quarters of an acre of land, deeded access to Clifford Lake, and a three-car garage. Inside, there are four bedrooms, three full baths, an open, entertaining kitchen, and a secluded great room. One wing of this home features the primary and two additional bedrooms. The other wing features a full bedroom suite, with its own living room, built-in workspace, full bath, and deck. The one-floor living is complete with a generously sized laundry room. Off the laundry room are two spacious storage spaces, as you move to your 3-car attached garage. This home features excellent storage and even has space for some of those lake and land toys you may have.
Pending
$535,000
4493 Clifford Rd, Brighton, MI 48116
4beds
2,703sqft
Single Family Residence
Built in 1993
0.75 Acres Lot
$535,600 Zestimate®
$198/sqft
$-- HOA
What's special
- 16 days
- 1,456
- 93
Zillow last checked:
Listing updated:
Listed by:
Todd Waller 734-564-7465,
@properties Christie's Int'lAA 734-237-6901
Source: MichRIC,MLS#: 26048416
Facts & features
Interior
Bedrooms & bathrooms
- Bedrooms: 4
- Bathrooms: 3
- Full bathrooms: 3
- Main level bedrooms: 4
Primary bedroom
- Level: Main
- Area: 182
- Dimensions: 14.00 x 13.00
Bedroom 2
- Level: Main
- Area: 170
- Dimensions: 17.00 x 10.00
Bedroom 3
- Level: Main
- Area: 170
- Dimensions: 17.00 x 10.00
Bedroom 4
- Level: Main
- Area: 216
- Dimensions: 18.00 x 12.00
Dining room
- Level: Main
- Area: 156
- Dimensions: 13.00 x 12.00
Family room
- Level: Main
- Area: 288
- Dimensions: 24.00 x 12.00
Great room
- Level: Main
- Area: 357
- Dimensions: 21.00 x 17.00
Kitchen
- Level: Main
- Area: 144
- Dimensions: 12.00 x 12.00
Living room
- Level: Main
- Area: 192
- Dimensions: 16.00 x 12.00
Heating
- Forced Air
Cooling
- Central Air
Appliances
- Included: Dishwasher, Disposal, Microwave, Oven, Range, Refrigerator, Water Softener Owned
- Laundry: Gas Dryer Hookup, Laundry Room, Main Level, Sink, Washer Hookup
Features
- Ceiling Fan(s), Center Island
- Flooring: Carpet, Tile, Vinyl, Wood
- Windows: Screens, Bay/Bow
- Basement: Crawl Space
- Number of fireplaces: 1
- Fireplace features: Family Room, Gas Log, Living Room
Interior area
- Total structure area: 2,703
- Total interior livable area: 2,703 sqft
Video & virtual tour
Property
Parking
- Total spaces: 3
- Parking features: Garage Faces Side, Garage Door Opener, Detached, Attached
- Garage spaces: 3
Features
- Stories: 1
- Waterfront features: Lake
- Body of water: East Crooked Lake
Lot
- Size: 0.75 Acres
- Dimensions: 194 x 170
Details
- Additional structures: Second Garage
- Parcel number: 1127103057
Construction
Type & style
- Home type: SingleFamily
- Architectural style: Ranch
- Property subtype: Single Family Residence
Materials
- Wood Siding
- Roof: Asphalt,Shingle
Condition
- New construction: No
- Year built: 1993
Utilities & green energy
- Sewer: Public Sewer
- Water: Well
- Utilities for property: Natural Gas Connected
Community & HOA
Community
- Security: Smoke Detector(s)
Location
- Region: Brighton
Financial & listing details
- Price per square foot: $198/sqft
- Tax assessed value: $118,783
- Annual tax amount: $2,581
- Date on market: 9/16/2026
- Listing terms: Cash,FHA,VA Loan,USDA Loan,MSHDA,Conventional
Estimated market value
$535,600
$509,000 - $562,000
$4,124/mo
Price history
| Date | Event | Price |
|---|---|---|
| 9/23/2026 | Pending sale | $535,000$198/sqft |
Source:  MichRIC #26048416 Report a problem MichRIC #26048416 Report a problem | ||
| 9/23/2026 | Contingent | $535,000$198/sqft |
Source: MichRIC #26048416 Report a problem | ||
| 9/16/2026 | Listed for sale | $535,000+484.7%$198/sqft |
Source: MichRIC #26048416 Report a problem | ||
| 6/30/2010 | Sold | $91,501+7.6%$34/sqft |
Source: Public Record Report a problem | ||
| 3/21/2010 | Listed for sale | $85,000-55.9%$31/sqft |
Source: REAL ESTATE ONE #210032804 Report a problem | ||
| 7/15/2009 | Sold | $192,669-14.9%$71/sqft |
Source: Public Record Report a problem | ||
| 6/25/2004 | Sold | $226,500+37.3%$84/sqft |
Source: Public Record Report a problem | ||
| 2/22/2000 | Sold | $165,000$61/sqft |
Source: Public Record Report a problem | ||
Public tax history
| Year | Property taxes | Tax assessment |
|---|---|---|
| 2026 | -- | $245,500 +8.5% |
| 2025 | -- | $226,200 +2.6% |
| 2024 | -- | $220,500 +17.9% |
| 2023 | -- | $187,000 +13.5% |
| 2022 | -- | $164,700 +18.3% |
| 2021 | -- | $139,200 +6.3% |
| 2020 | -- | $131,000 +2.3% |
| 2019 | $2,569 +114.4% | $128,000 +0.8% |
| 2018 | $1,198 | $127,000 |
| 2017 | -- | $127,000 +8.1% |
| 2016 | -- | $117,500 +54.8% |
| 2014 | -- | $75,900 +3.8% |
| 2012 | $1,694 | $73,100 -1.9% |
| 2011 | -- | $74,500 -30.4% |
| 2010 | -- | $107,000 -6.7% |
| 2009 | -- | $114,700 -9.4% |
| 2008 | -- | $126,600 |
| 2007 | $1,249 +9.4% | -- |
| 2006 | $1,141 -43.8% | $136,800 -0.7% |
| 2005 | $2,032 +30.6% | $137,800 +2.9% |
| 2003 | $1,556 | $133,900 +47% |
| 2002 | -- | $91,100 |
| 2001 | $2,186 +8% | $91,100 -4.6% |
| 2000 | $2,025 | $95,500 |
Find assessor info on the county website
Monthly payment
Est. payment
Payment breakdown
Explore the cost of this home by adjusting the details. Changes won't be saved.Climate risks
Neighborhood: 48116
Similar homes
- $519,9004 bd3 ba3k sqft10098 Newfound Gap, Brighton, MI 48114For Sale

 MLS ID #26049121, Christopher Cogswell, Preferred, Realtors Ltd. MichRIC
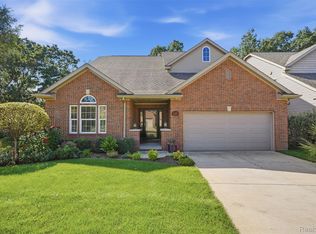
 - $527,0003 bd4 ba3.1k sqft4622 Spring Mountain Dr, Brighton, MI 48116For Sale
 MLS ID #20261072665, Christian Bugeja, Chestnut Real Estate. Realcomp II
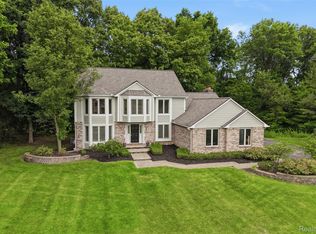
 - $618,0004 bd3 ba3.5k sqft5336 Urbana Dr, Brighton, MI 48116For Sale
 MLS ID #20261049363, Ian Whitelaw, Central Properties Group LLC. Realcomp II
 - $525,0004 bd4 ba2.6k sqft2589 Fisk Rd, Howell, MI 48843For Sale
 MLS ID #26044921, Demetrius Traylor, Real Estate One Inc. MichRIC
 - $599,0004 bd4 ba3.8k sqft8243 Heathertree Ln, Brighton, MI 48116For SaleMLS ID #26049018, Cassie McCarthy, Cornerstone Real Estate. MichRIC
- $525,0004 bd3 ba2.3k sqft8805 Pebble Creek Dr, Pinckney, MI 48169For SaleMLS ID #20261068062, Tina M Peterson, Real Estate One. Realcomp II
- $529,0005 bd3 ba1.8k sqft3431 Eagle Valley Ct, Howell, MI 48843For SaleMLS ID #26046066, Jerry Hotchkin, KW Advantage. MichRIC
- $500,0004 bd3 ba2k sqft6884 Ralaric Dr, Dexter, MI 48130For SaleMLS ID #26041940, Timothy Harrison, Real Estate One Inc. MichRIC
- $500,0004 bd3 ba2k sqft12103 N Territorial Rd, Dexter, MI 48130For SaleMLS ID #26048403, Shelley Scott, The Charles Reinhart Company. MichRIC
- $545,0004 bd3 ba2.4k sqft175 Singh Blvd, South Lyon, MI 48178For SaleMLS ID #26047893, Stacie Dugas, The Charles Reinhart Company. MichRIC
- $485,0004 bd3 ba3k sqft11535 Longden Ave, Pinckney, MI 48169For Sale
 MLS ID #50214482, Anthony U Rubino, Pilot Property Group - Residential LLC. MiRealSource
 - $509,9004 bd2 ba3.2k sqft1457 Indian Trl, Milford, MI 48380For SaleMLS ID #26039316, Charlotte Hypes, Remerica United Realty. MichRIC
- $575,0004 bd3 ba2.3k sqft5931 Cedar Ridge Dr, Ann Arbor, MI 48103For SaleMLS ID #26049349, Elizabeth Brien, The Charles Reinhart Company. MichRIC
- $550,0004 bd3 ba2.4k sqft590 Park Lane Rd, Chelsea, MI 48118For SaleMLS ID #26047123, Matthew McKernan, The Charles Reinhart Company. MichRIC
- $595,0004 bd4 ba2.5k sqft12311 Will Mill Dr, Milford, MI 48380For SaleMLS ID #26041636, Sakura Bals, eXp Realty, LLC. MichRIC
- $585,0004 bd4 ba3.8k sqft26123 Cornell Dr, South Lyon, MI 48178For SaleMLS ID #20261075759, Jeff Duneske, Keller Williams Advantage Northville. Realcomp II
- $525,0004 bd4 ba1.9k sqft7490 Ledgewood Dr, Fenton, MI 48430For SaleMLS ID #26045905, Austin Thompson, Keller Williams Ann Arbor Mrkt. MichRIC
- $359,9004 bd4 ba2.8k sqft2828 Monte Vis, Brighton, MI 48114For SaleMLS ID #26048946, Lisa Cope, Keller Williams Ann Arbor Mrkt. MichRIC
- $499,9003 bd3 ba1.6k sqft24349 Fairway Hills Dr, Novi, MI 48374For SaleMLS ID #20261073469, Nicholas Heppard, Mutual Realty, LLC. Realcomp II
- $556,0004 bd3 ba2.8k sqft5900 Villa France Ave, Ann Arbor, MI 48103For SaleMLS ID #26039916, Kiara Nelson, Keller Williams Ann Arbor Mrkt. MichRIC
