Skip main navigation
Sold
  • Price Unknown

    4493 Dartmouth Dr, Fairbanks, AK 99709

    4beds
    2,400sqft
    Single Family Residence
    Built in 1974
    8,712 Square Feet Lot
    $433,700 Zestimate®
    $--/sqft
    $2,976 Estimated rent

    Home value

    $433,700

    $399,000 - $468,000

    $2,976/mo

    Zestimate® history
    Loading
    Loading...

    Owner options

    List your home for rent

    $2,976/mo

    Rent Zestimate®

    Find your next renter with Zillow Rental Manager. Plus, with online applications, you can quickly screen prospective tenants – for free.

    Learn more

    $2,976/mo

    Rent Zestimate®

    Refinance and save

    Refinancing to a lower rate could help reduce your monthly payments and save thousands over the life of the loan.

    See today's rates

    Explore your selling options

    Work with a Zillow partner agent

    Leverage their expertise and Zillow's premium Showcase listings to get your home seen by more buyers.

    Get started

    List with your own agent

    Get your home in front of millions of buyers by listing it on Zillow.

    Learn how to do it

    Sell it yourself

    Take full control of how buyers see your home on Zillow by listing For Sale by Owner (FSBO).

    List your home

    What's special

    Versatile bonus room
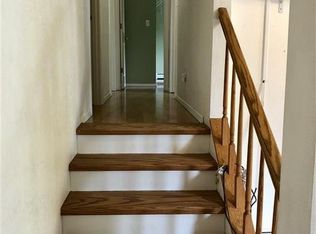
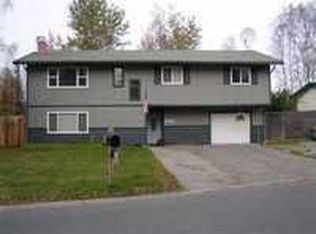
    Welcome to this wonderful home in the heart of University West—a vibrant, well-established neighborhood just minutes from the University of Alaska, local schools, and downtown Fairbanks. This spacious 4-bedroom, 2 -full bath and 2- .5 bath residence reflects true pride of ownership throughout. Enjoy the warmth and comfort of the inviting living room addition, along with a versatile bonus room ideal for work or play. The heated two-car garage is complemented by a generous four-car-wide paved driveway, perfect for guests or extra vehicles. Even enjoy the RV/boat parking available safely behind the side yard fence. Step outside to a beautifully landscaped and fully fenced yard—an ideal space for relaxing, entertaining, or letting pets roam free. Additional features include a Simplisafe security system, easy access to the MACS bus line, ample storage in the shed and crawl space for all your needs and proximity to the FNSB bike path for walking, jogging, or biking adventures. This well-maintained home offers comfort, convenience, and a location that’s hard to beat. Call us today to schedule your tour!

    Zillow last checked:

    Listing updated:

    Listed by:

    Elizabeth Schok 907-322-9188,

    SOMERS SOTHEBY'S

    Bought with:

    Kelli Powers

    Source: GFMLS,MLS#: 157755MLS Logo

    Facts & features

    Interior

    Bedrooms & bathrooms
    • Bedrooms: 4
    • Bathrooms: 4
    • Full bathrooms: 2
    • Partial bathrooms: 2
    Rooms
    • Room types: Family Room, Den/Study/Office, Master Suite
    Heating
    • Radiant Floor, Hot Water, Fireplace
    Appliances
    • Included: Range/Oven, Dishwasher, Refrigerator, Washer, Dryer
    • Laundry: Main Level
    Features
    • Vaulted Ceiling(s), Ceiling Fan(s)
    • Flooring: Tile, Vinyl
    • Windows: Vinyl
    • Basement: Finished
    • Has fireplace: Yes
    Interior area
    • Total structure area: 2,400
    • Total interior livable area: 2,400 sqft

    Property

    Parking
    • Total spaces: 6
    • Parking features: Heated Garage, Garage Door Opener
    • Attached garage spaces: 2
    Features
    • Levels: Multi/Split
    • Exterior features: Lawn, Garden
    • Fencing: Fenced
    Lot
    • Size: 8,712 Square Feet
    Details
    • Additional structures: Shed(s)
    • Parcel number: 0269182
    • Zoning: N/A
    • Zoning description: Multiple-Family Residential District

    Construction

    Type & style
    • Home type: SingleFamily
    • Property subtype: Single Family Residence
    Materials
    • Vinyl Siding, 2x6
    • Foundation: Block
    • Roof: Shingle
    Condition
    • 31 + yrs
    • New construction: No
    • Year built: 1974

    Utilities & green energy

    • Gas: Oil
    • Sewer: Public Sewer
    • Water: Public

    Community & HOA

    Community
    • Security: Smoke Detector(s)
    • Subdivision: University West
    Location
    • Region: Fairbanks

    Financial & listing details

    • Tax assessed value: $404,790
    • Annual tax amount: $6,300
    • Date on market: 6/24/2025
    • Listing terms: Cash/Refinance
    • Road surface type: Paved

    Price history

    DateEventPrice
    9/8/2025Sold--
    Source: GFMLS #157755 Report a problem
    7/29/2025Pending sale$440,000$183/sqft
    Source: GFMLS #158247 Report a problem
    7/22/2025Price change$440,000-2.2%$183/sqft
    Source: GFMLS #157755 Report a problem
    7/8/2025Price change$450,000-3.2%$188/sqft
    Source: GFMLS #157755 Report a problem
    6/24/2025Listed for sale$465,000$194/sqft
    Source: GFMLS #157755 Report a problem
    6/6/2025Listing removed$465,000$194/sqft
    Source: GFMLS #157755 Report a problem
    6/2/2025Listed for sale$465,000$194/sqft
    Source: GFMLS #157755 Report a problem

    Public tax history

    YearProperty taxesTax assessment
    2025$6,300 +7.1%$404,790 +6.5%
    2024$5,882 -1%$380,034 -0.2%
    2023$5,944 +5%$380,633 +13.6%
    2022$5,660 -2.3%$335,153 +5.1%
    2021$5,794 +3.6%$318,967 +4%
    2020$5,594 +10.5%$306,781 +2.3%
    2018$5,061 +6.2%$299,933 +2.6%
    2017$4,764 $292,406 +3.1%
    2016$4,764 +16.3%$283,554 +1.6%
    2015$4,097 $278,998 +1.6%
    2014$4,097 $274,713 +12.6%
    2013-- $243,929 -3.8%
    2012-- $253,437
    2011-- $253,437
    2010-- $253,437 -4.3%
    2009-- $264,944
    2008-- $264,944 +3.4%
    2007$4,488 +36.4%$256,314 +46.6%
    2005$3,291 +18.4%$174,785 +24%
    2003$2,781 0%$140,940
    2002$2,782 +3.3%$140,940 +4%
    2001$2,692 $135,515
    Find assessor info on the county website

    Neighborhood: 99709

    Nearby schools

    GreatSchools rating
    Schools provided by the listing agent
    • Elementary: Wood River
    • Middle: Ryan
    • High: West Valley

    Source: GFMLS. This data may not be complete. We recommend contacting the local school district to confirm school assignments for this home.