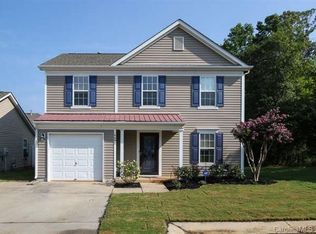
Step into 4493 Easywater Ln, a residence recently enhanced with fresh interior paint and stainless steel appliances for a contemporary feel. The property includes a fireplace, providing a central gathering point. A comfortable patio extends outdoors, leading to a fully fenced in backyard, completing the exterior space. Updated and ready for enjoyable living, this property combines comfort and outdoor appeal. Included 100-Day Home Warranty with buyer activation
Closed
Zillow last checked:
Listing updated:
Bought with:
Hector Y. Carbajal
America's Real Estate Group Inc
Source: Canopy MLS as distributed by MLS GRID,MLS#: 4388319
Price history
| Date | Event | Price |
|---|---|---|
| 9/25/2026 | Sold | $320,000-3%$282/sqft |
Source:  Canopy MLS as distributed by MLS GRID #4388319 Report a problem Canopy MLS as distributed by MLS GRID #4388319 Report a problem | ||
| 8/14/2026 | Pending sale | $330,000$291/sqft |
Source: Canopy MLS as distributed by MLS GRID #4388319 Report a problem | ||
| 7/16/2026 | Price change | $330,000-2.9%$291/sqft |
Source: Canopy MLS as distributed by MLS GRID #4388319 Report a problem | ||
| 7/1/2026 | Listed for sale | $340,000$300/sqft |
Source: Canopy MLS as distributed by MLS GRID #4388319 Report a problem | ||
| 6/18/2026 | Listing removed | $340,000$300/sqft |
Source: Canopy MLS as distributed by MLS GRID #4388319 Report a problem | ||
| 6/1/2026 | Listed for sale | $340,000+9.5%$300/sqft |
Source: Canopy MLS as distributed by MLS GRID #4388319 Report a problem | ||
| 5/18/2026 | Sold | $310,500+102.9%$274/sqft |
Source: Public Record Report a problem | ||
| 7/20/2015 | Sold | $153,000-4.3%$135/sqft |
Source: Canopy MLS as distributed by MLS GRID #3089866 Report a problem | ||
| 6/2/2015 | Listed for sale | $159,900+35.3%$141/sqft |
Source: Wilkinson ERA Real Estate #3089866 Report a problem | ||
| 12/29/2003 | Sold | $118,180$104/sqft |
Source: Public Record Report a problem | ||
Nearby homes

Get a cash offer in 3 minutes
Find out how much your home could sell for in as little as 3 minutes with a no-obligation cash offer.
Estimated market value
$319,900
