Skip main navigation
Pending
  • $350,000

    4493 Groveland Rd, University Heights, OH 44118

    4beds
    2,230sqft
    : 
    $2,610/mo
    Get pre-qualified
    Single Family Residence
    Built in 1939
    5,000 Square Feet Lot
    $-- Zestimate®
    $157/sqft
    $-- HOA

    What's special

    Stylish vanityConvenient mudroom entrancePlenty of storageIncredible curb appealStylish tile backsplashGleaming hardwood floorsGenerously sized bedrooms
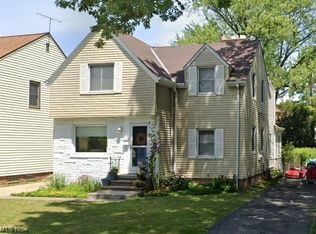
    Nestled on one of University Heights' most desirable, tree-lined streets, this exceptional 4-bedroom, 2.5-bath home offers incredible curb appeal, an inviting front porch, and beautifully updated living spaces that are ready for you to move right in. Featuring over $130,000 in upgrades! From the moment you step through the front door, you'll be impressed by the warm hardwood floors and abundant natural light. The heart of the home is the updated kitchen featuring custom cabinetry, granite countertops, a stylish tile backsplash, stainless steel appliances, and an open flow into the dining area perfect for entertaining family and friends. The spacious living room offers a beautiful fireplace and an inviting atmosphere for relaxing or gathering with guests. The first floor also features a convenient half bath and a versatile bedroom that makes an ideal home office, guest suite, or playroom. Upstairs, you'll discover an owner's retreat unlike anything you'll find in this price range. Approximately the size of two traditional bedrooms, this space features gleaming hardwood floors, a built-in closet system and a comfortable sitting area. Two additional generously sized bedrooms and a beautifully renovated full bath complete the second floor with timeless finishes including ceramic tile, updated lighting, and a stylish vanity. The finished lower level offers endless possibilities for a recreation room, media room, fitness area, or additional entertaining space, while still providing plenty of storage. The basement was professionally waterproofed. The list of recent improvements includes: Completely finished lower level! New roof, HVAC system and hot water tank in 2024. Double mini split, attic insulation and painted throughout. Step outside to enjoy the backyard, complete with a convenient mudroom entrance, making everyday living both practical and functional. Location is everything, and this home delivers. Don't miss your opportunity to own this beautifully home!
    30 days
    |
    249
    |
    7
    |

    Zillow last checked:

    Listing updated:

    Listed by:

    Stacey L Jones 216-577-5874 staceyljones1@kw.com,

    Keller Williams Living,

    Michael N Jones 216-240-1147,

    Keller Williams Living

    Source: MLS Now,MLS#: 5226599MLS LogoOriginating MLS: Akron Cleveland Association of REALTORS

      Facts & features

      Interior

      Bedrooms & bathrooms
      • Bedrooms: 4
      • Bathrooms: 3
      • Full bathrooms: 2
      • 1/2 bathrooms: 1
      • Main level bathrooms: 1
      • Main level bedrooms: 1
      Primary bedroom
      • Description: Flooring: Wood
      • Features: Built-in Features
      • Level: Second
      • Dimensions: 1418 x 14
      Bedroom
      • Description: Flooring: Luxury Vinyl Tile
      • Features: Built-in Features
      • Level: Lower
      • Dimensions: 24 x 12
      Bedroom
      • Description: Flooring: Wood
      • Level: Second
      • Dimensions: 11 x 14
      Bedroom
      • Description: Flooring: Wood
      • Features: Bookcases, Built-in Features
      • Level: First
      • Dimensions: 11 x 10
      Bedroom
      • Description: Flooring: Wood
      • Level: Second
      • Dimensions: 14 x 11
      Bathroom
      • Description: Flooring: Luxury Vinyl Tile
      • Level: Lower
      • Dimensions: 10 x 4
      Bathroom
      • Description: Flooring: Ceramic Tile,Wood
      • Level: First
      • Dimensions: 4 x 3
      Bathroom
      • Description: Flooring: Ceramic Tile
      • Level: Second
      • Dimensions: 5 x 9
      Dining room
      • Description: Flooring: Wood
      • Level: First
      • Dimensions: 9 x 11
      Kitchen
      • Description: Flooring: Ceramic Tile
      • Features: Built-in Features
      • Level: First
      • Dimensions: 10 x 11
      Laundry
      • Description: Flooring: Other
      • Level: Lower
      • Dimensions: 10 x 5
      Living room
      • Description: Flooring: Wood
      • Features: Chandelier, Fireplace
      • Level: First
      • Dimensions: 18 x 20
      Utility room
      • Description: Flooring: Other
      • Level: Lower
      • Dimensions: 10 x 7
      Heating
      • Forced Air, Fireplace(s), Gas
      Cooling
      • Central Air
      Appliances
      • Included: Dishwasher, Range
      • Laundry: Lower Level, Laundry Tub, Sink
      Features
      • Built-in Features, Ceiling Fan(s), Chandelier, Granite Counters, Natural Woodwork, Walk-In Closet(s)
      • Basement: Full,Finished
      • Number of fireplaces: 1
      • Fireplace features: Living Room, Wood Burning
      Interior area
      • Total structure area: 2,230
      • Total interior livable area: 2,230 sqft
      • Finished area above ground: 1,616
      • Finished area below ground: 614
      Video & virtual tour

      Property

      Parking
      • Total spaces: 2
      • Parking features: Detached, Electricity, Garage, Garage Door Opener, Paved
      • Garage spaces: 2
      Accessibility
      • Accessibility features: None
      Features
      • Levels: Two
      • Stories: 2
      • Patio & porch: Patio, Porch
      • Exterior features: Private Yard
      • Fencing: Full
      Lot
      • Size: 5,000 Square Feet
      • Dimensions: 40 x 125
      Details
      • Parcel number: 72114106

      Construction

      Type & style
      • Home type: SingleFamily
      • Architectural style: Cape Cod,Colonial
      • Property subtype: Single Family Residence
      Materials
      • Aluminum Siding, Stone
      • Roof: Asphalt,Fiberglass
      Condition
      • Year built: 1939

      Utilities & green energy

      • Sewer: Public Sewer
      • Water: Public

      Community & HOA

      Community
      • Features: Fitness Center, Medical Service, Playground, Park, Shopping
      • Subdivision: Center Green
      HOA
      • Has HOA: No
      Location
      • Region: University Heights

      Financial & listing details

      • Price per square foot: $157/sqft
      • Tax assessed value: $212,400
      • Annual tax amount: $6,259
      • Date on market: 7/12/2026

        Estimated market value

        Not available

        Estimated sales range

        Not available

        Not available

        Price history

        DateEventPrice
        7/13/2026Pending sale$350,000$157/sqft
        Source: MLS Now #5226599 Report a problem
        7/12/2026Listed for sale$350,000+133.3%$157/sqft
        Source: MLS Now #5226599 Report a problem
        6/7/2018Sold$150,000-5.7%$67/sqft
        Source: Public Record Report a problem
        5/16/2018Pending sale$159,000$71/sqft
        Source: Howard Hanna - Aurora #3994132 Report a problem
        5/1/2018Listed for sale$159,000+10.4%$71/sqft
        Source: Howard Hanna #3994132 Report a problem
        8/24/2015Sold$144,000$65/sqft
        Source: MLS Now #3736094 Report a problem
        8/8/2015Listed for sale$144,000+37.1%$65/sqft
        Source: Howard Hanna - Aurora #3736094 Report a problem
        9/28/2012Sold$105,000$47/sqft
        Source: Public Record Report a problem

        Public tax history

        YearProperty taxesTax assessment
        2025$6,120 -2.1%$74,340
        2024$6,251 +10.9%$74,340 +41.6%
        2023$5,639 +0.5%$52,500
        2022$5,610 +2.1%$52,500
        2021$5,495 +20.6%$52,500 +33.3%
        2020$4,556 +3.5%$39,380
        2019$4,403 -3.1%$39,380
        2018$4,544 -36.3%$39,380 +5%
        2017$7,132 +67.7%$37,490
        2016$4,254 $37,490
        2015$4,254 +2%$37,490 +2%
        2014$4,169 +3.4%$36,750
        2013$4,032 -6.1%$36,750 -11.1%
        2012$4,295 +1.9%$41,340 -0.7%
        2011$4,213 +7%$41,620
        2010$3,936 +0.6%$41,620
        2009$3,913 -12.2%$41,620 -17%
        2008$4,457 +3.5%$50,120
        2007$4,305 +8.1%$50,120
        2006$3,982 +0.2%$50,120 +7.4%
        2005$3,973 +0.3%$46,660
        2004$3,960 +13.9%$46,660
        2003$3,476 +7.3%$46,660 +16%
        2002$3,241 -48.5%$40,220
        2001$6,290 +0.4%$40,220
        2000$6,262 $40,220
        Find assessor info on the county website

        Monthly payment

        Est. payment

        Payment breakdown

        Explore the cost of this home by adjusting the details. Changes won't be saved.
        All calculations are estimates and provided by Zillow, Inc. for informational purposes only. Actual amounts may vary.
        HOA fees may include property taxes on listings classified as Co-Ops. Contact the listing agent and/or owner for fee details.
        See how much you could borrow to make a competitive offer.

        Climate risks

        Neighborhood: 44118

        Getting around

        68 / 100
        Somewhat Walkable
        45 / 100
        Somewhat Bikeable

        Nearby schools

        GreatSchools rating
        Schools provided by the listing agent
        • District: Cleveland Hts-Univer - 1810

        Source: MLS Now. This data may not be complete. We recommend contacting the local school district to confirm school assignments for this home.

        A local agent can set up tours, give advice and negotiate with sellers.

        Browse local experts

        Similar homes